Multifamily Photography

Apartment and condo photography for owners, brokers, and property management companies.
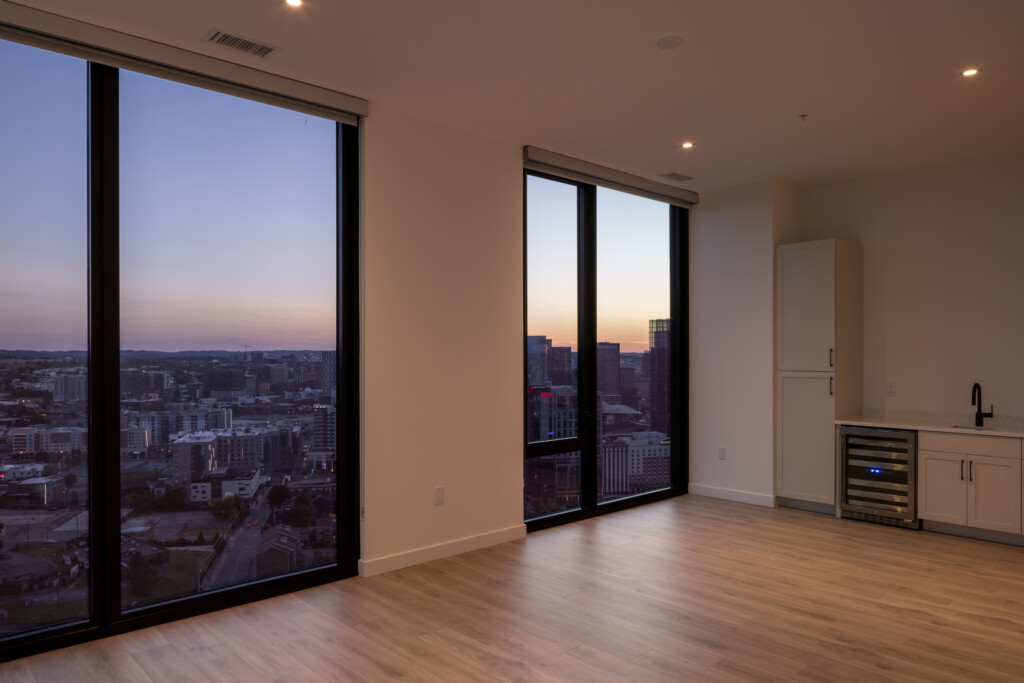
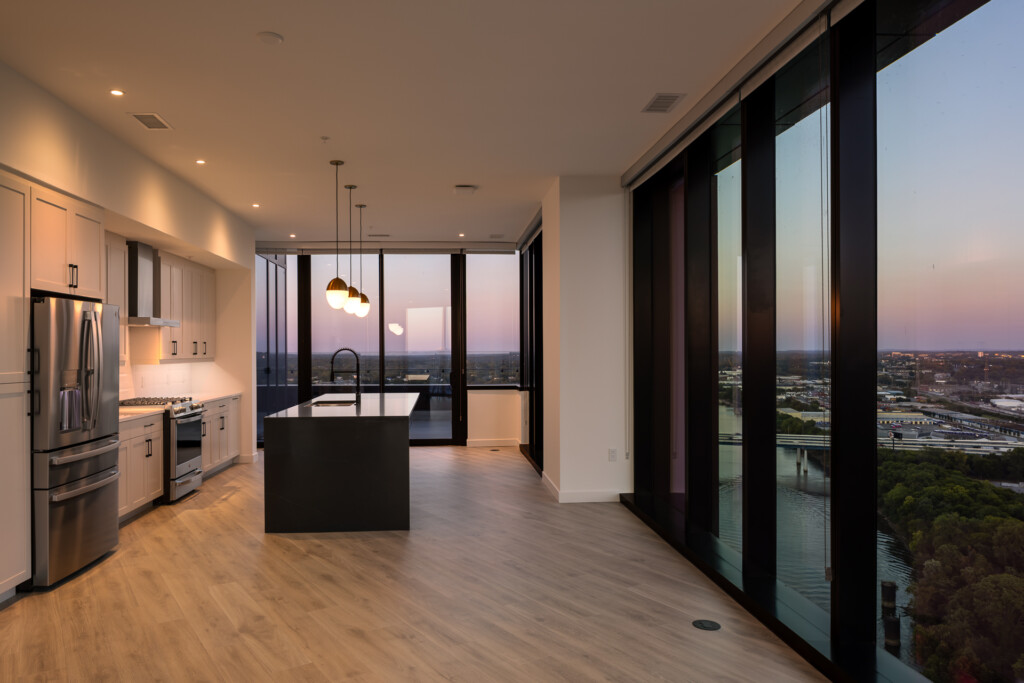
Empty residential interior with floor-to-ceiling windows overlooking cityscape at dusk, wooden floors, recessed lighting, and a wet bar with wine cooler
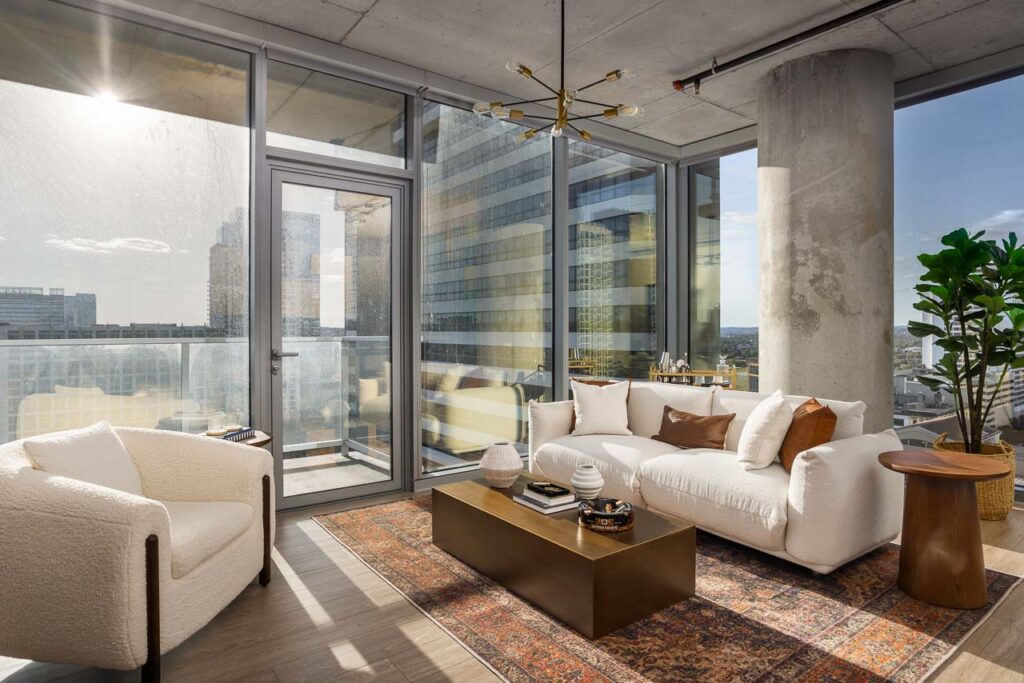
Modern high-rise apartment with city skyline views
Olive at Peabody Union - Nashville Architectural Photographer - Hotel Apartment Condo Imagery
Olive at Peabody Union
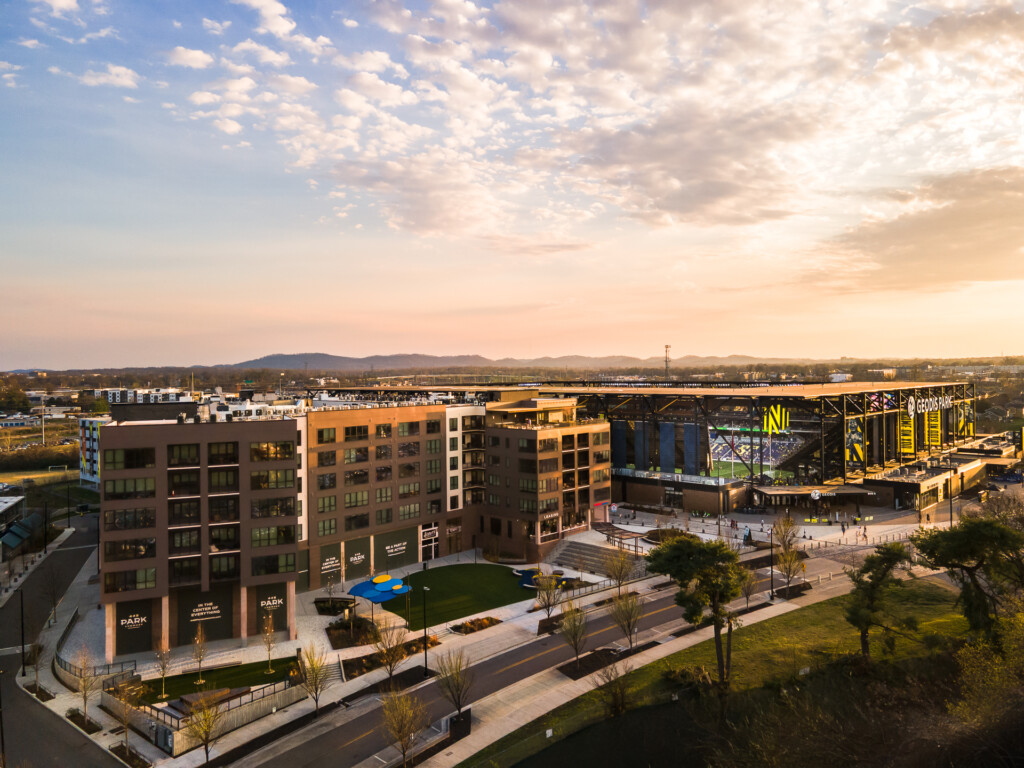
Mixed-use commercial and residential buildings with outdoor plaza, green space, and stadium in background at sunset
Park Commons at GEODIS Park Commons GEODIS
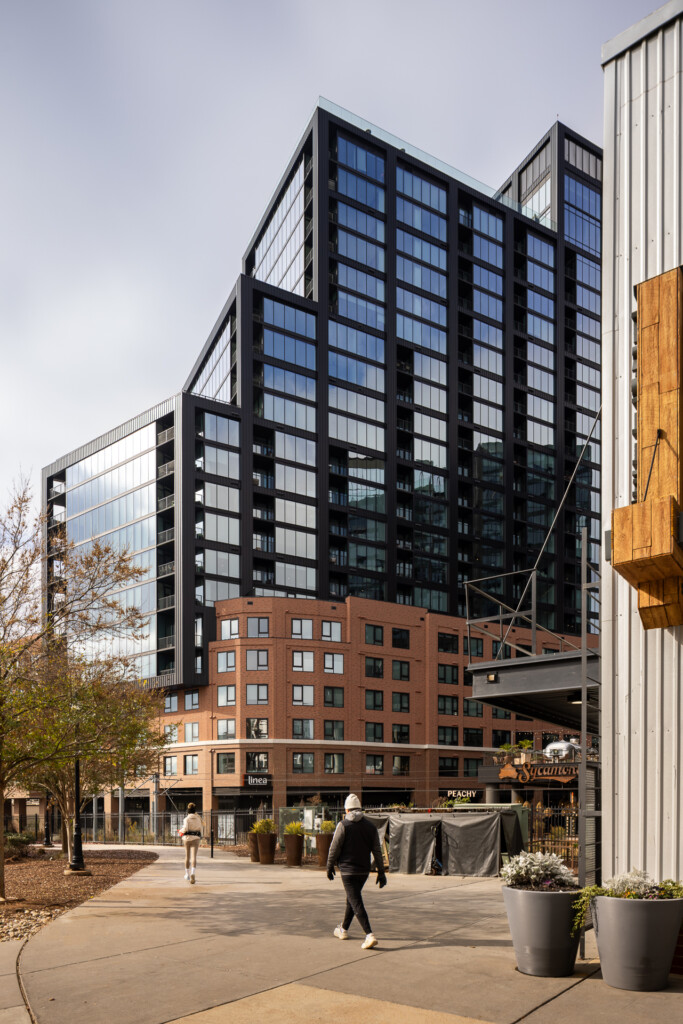
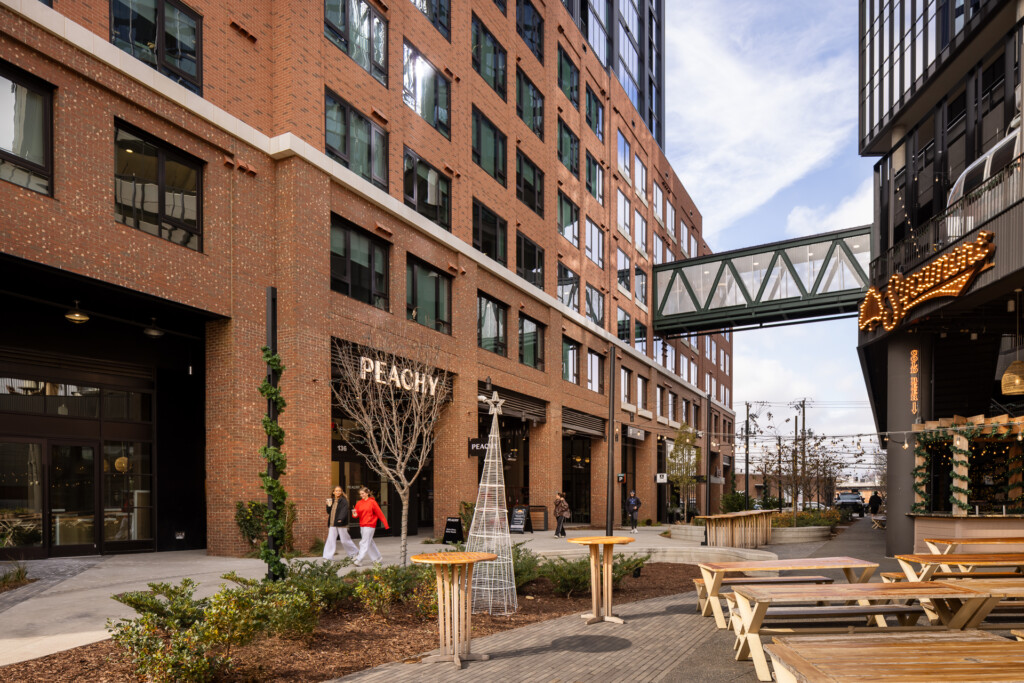
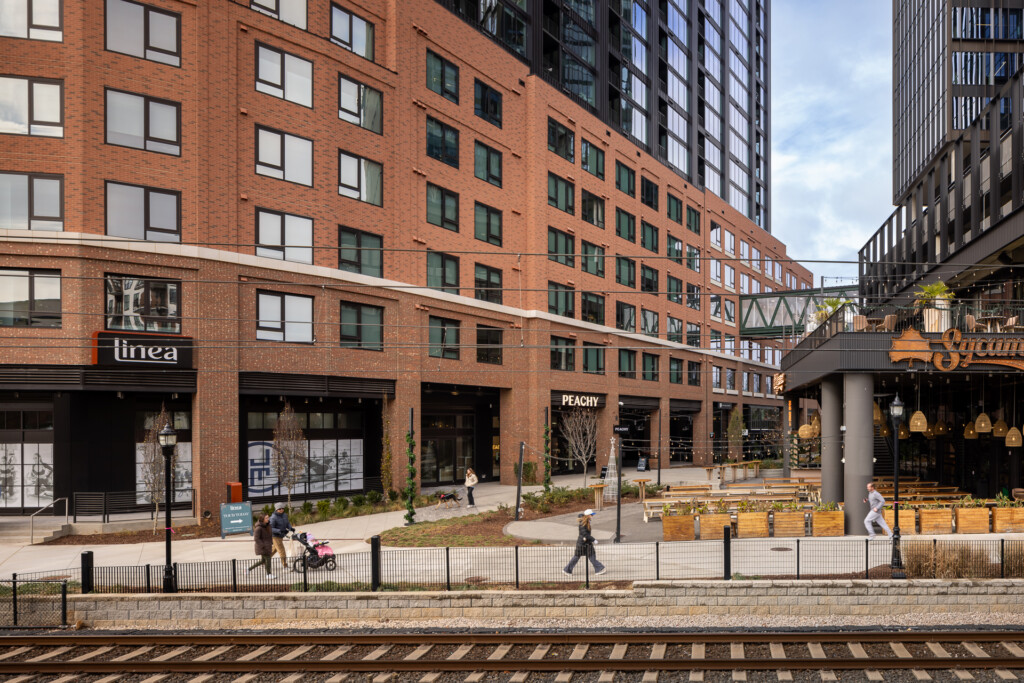
Linea at Southend - Red brick multifamily building with ground-floor storefronts, pedestrians, and outdoor seating area along a streetcar track
Linea at Southend
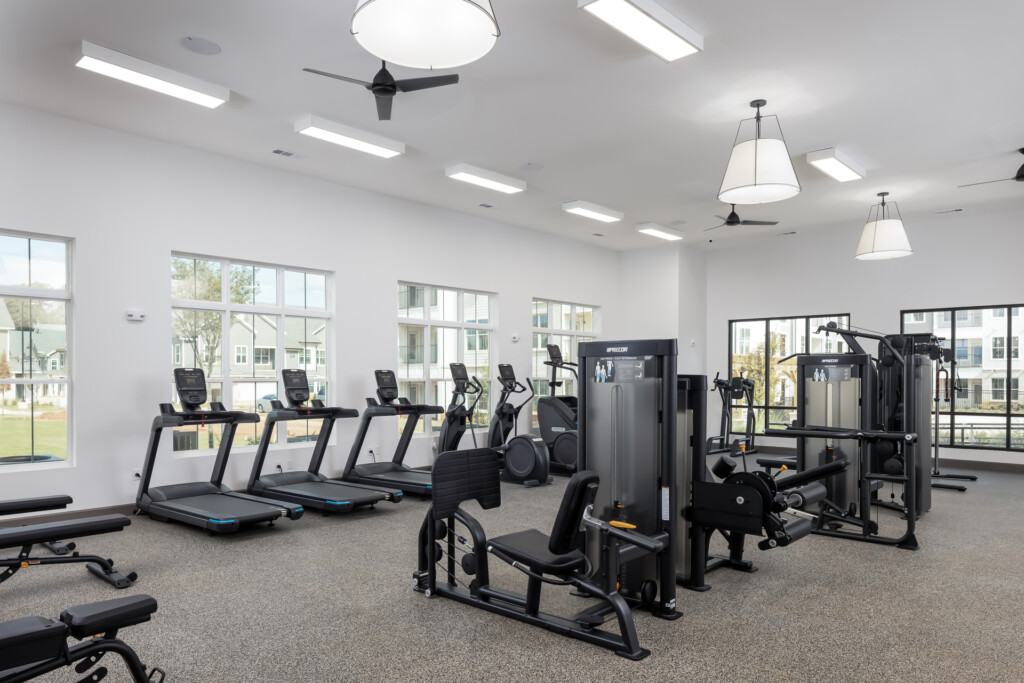
Bright fitness center with rows of treadmills, exercise machines, pendant lighting, and large windows overlooking landscaped grounds
Modern fitness center with cardio and strength equipment
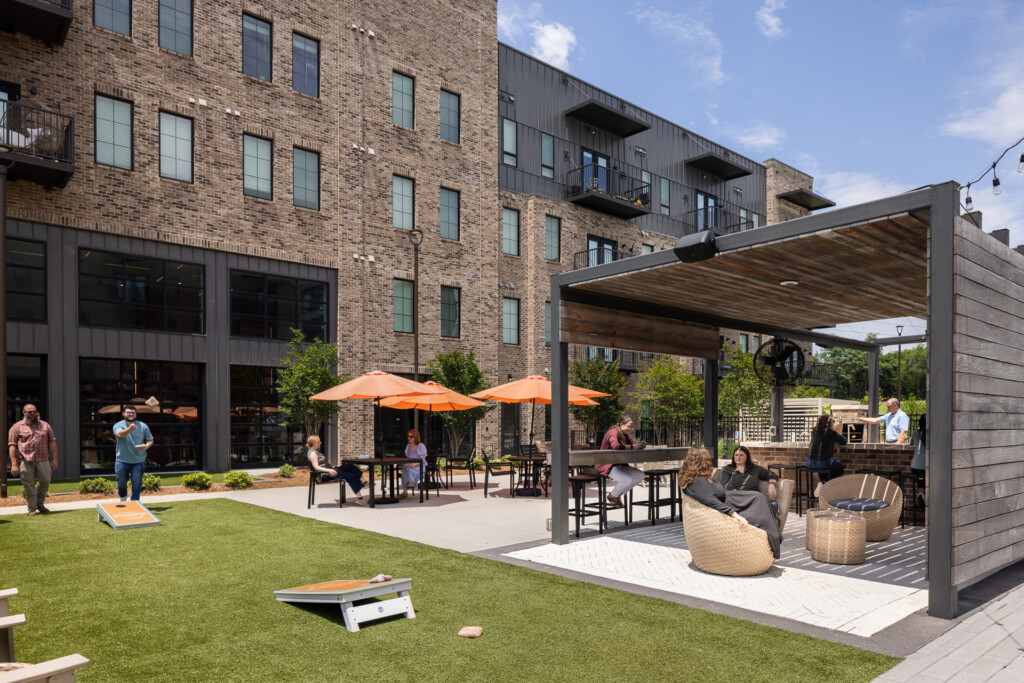
Modern courtyard with brick buildings, shaded seating areas under pergolas with orange umbrellas, green lawn, and residents relaxing on furniture and playing cornhole
Multifamily courtyard with seating and lawn space
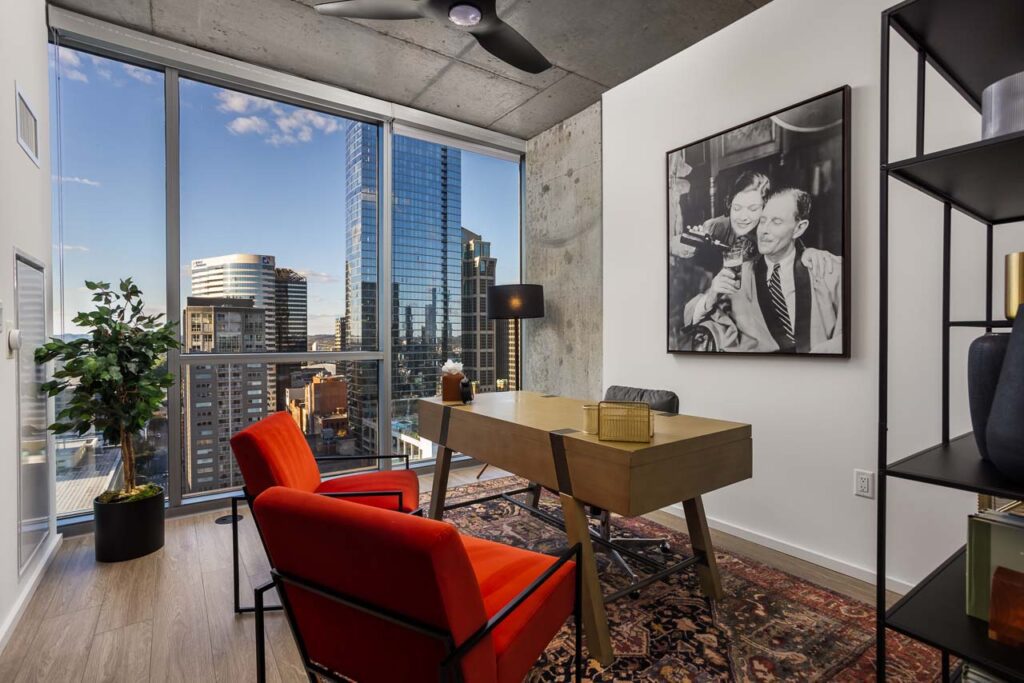
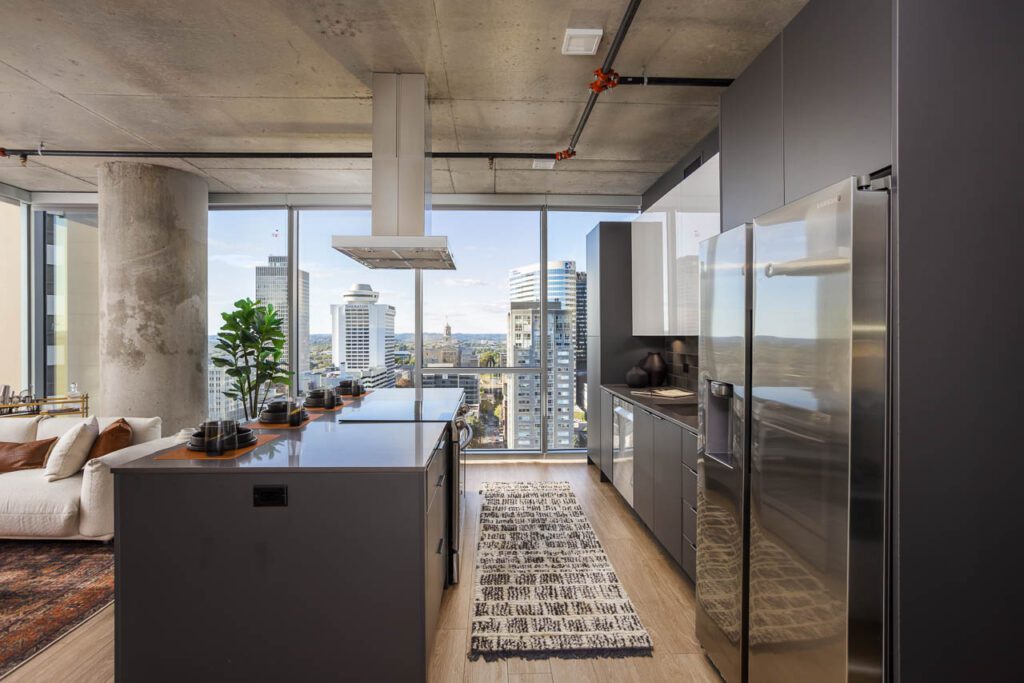
Open-concept kitchen with stainless steel appliances and black island, expansive windows overlooking cityscape at dusk with pendant lighting above counter.
Modern high-rise kitchen and dining interior photography
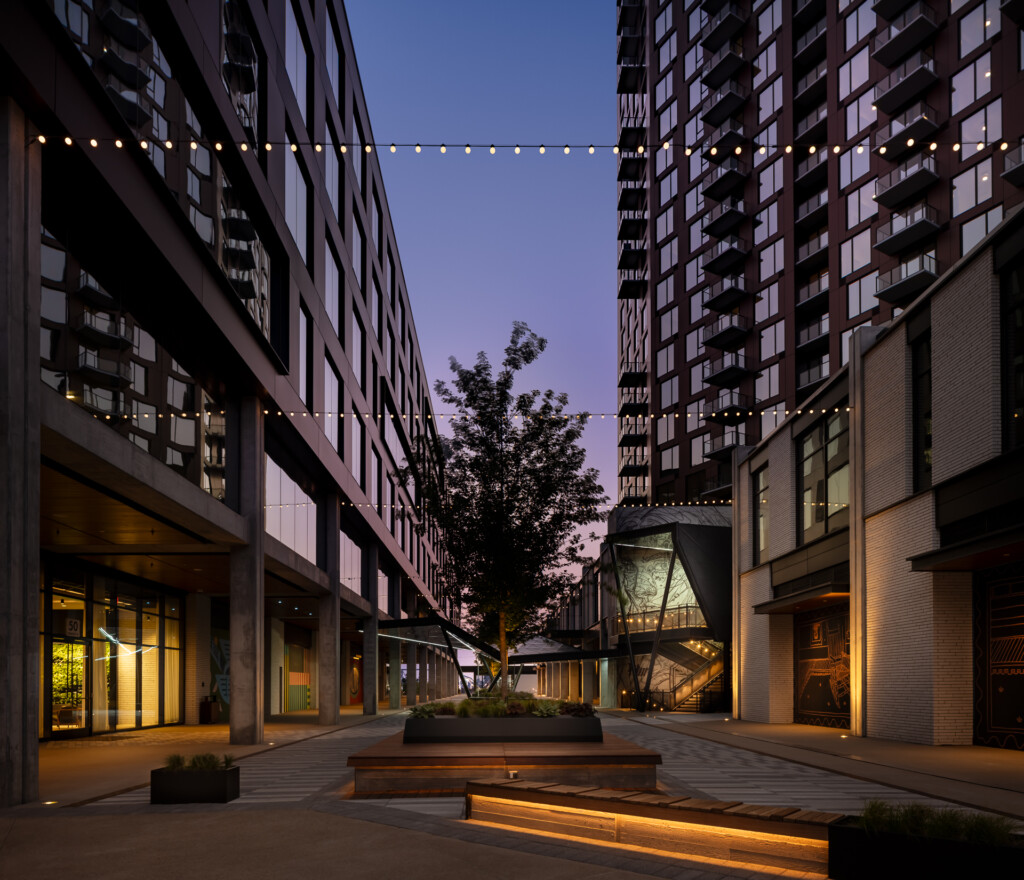
Olive at Peabody - Illuminated courtyard between tall residential buildings at twilight, with string lights overhead, wooden seating, and landscaping in the center
Olive at Peabody
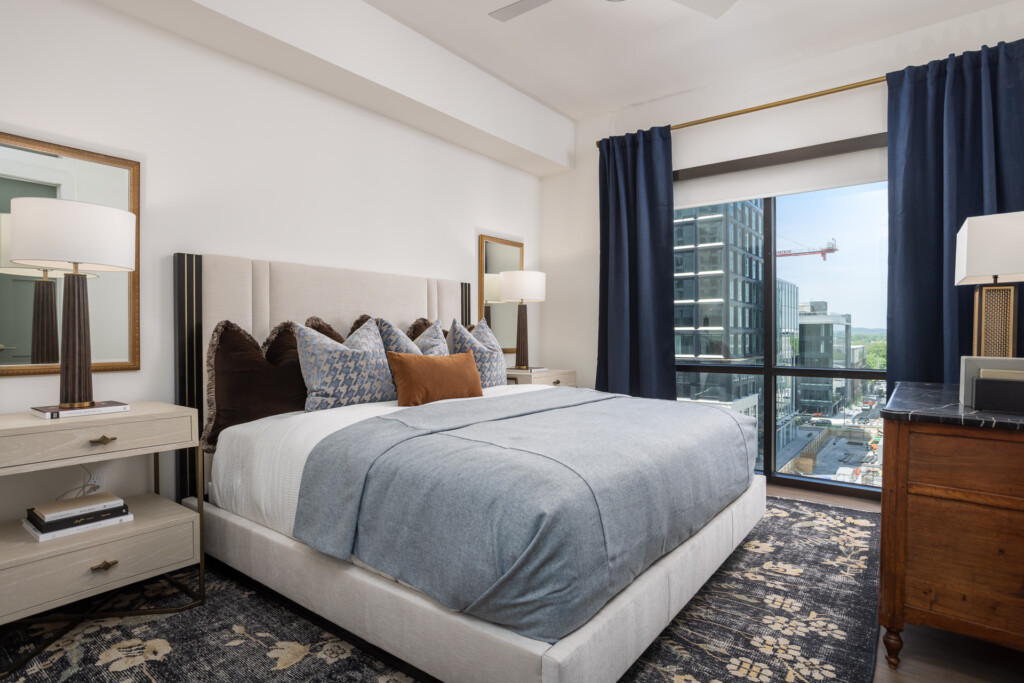
Spacious bedroom with upholstered bed, navy curtains, wooden nightstands, table lamps, and floor-to-ceiling windows overlooking a cityscape
Modern hotel bedroom with city views and elegant furnishings
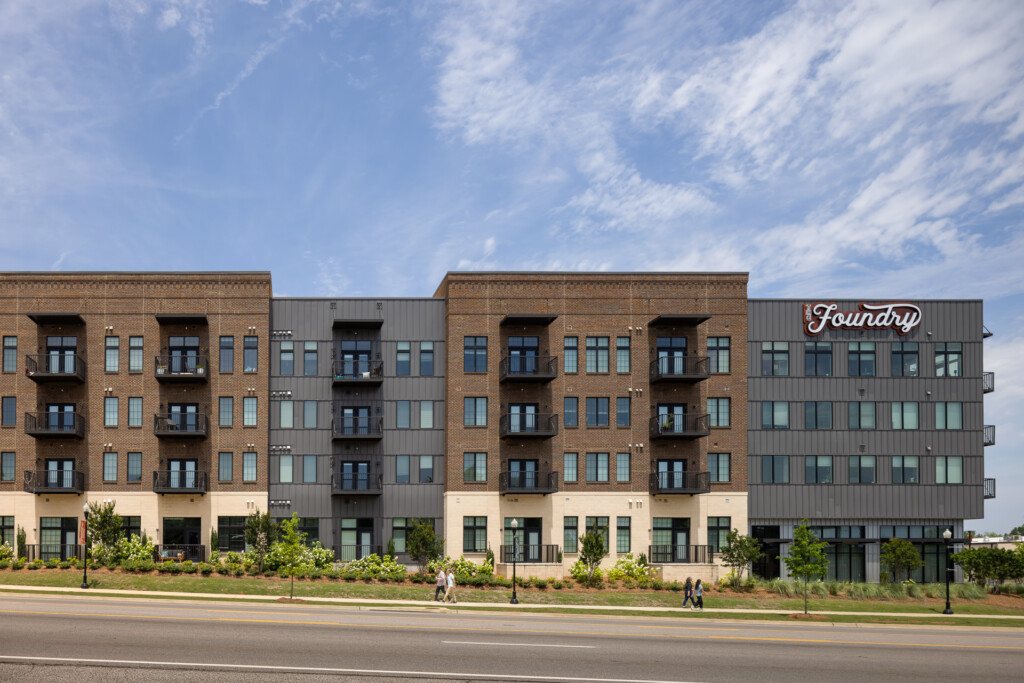
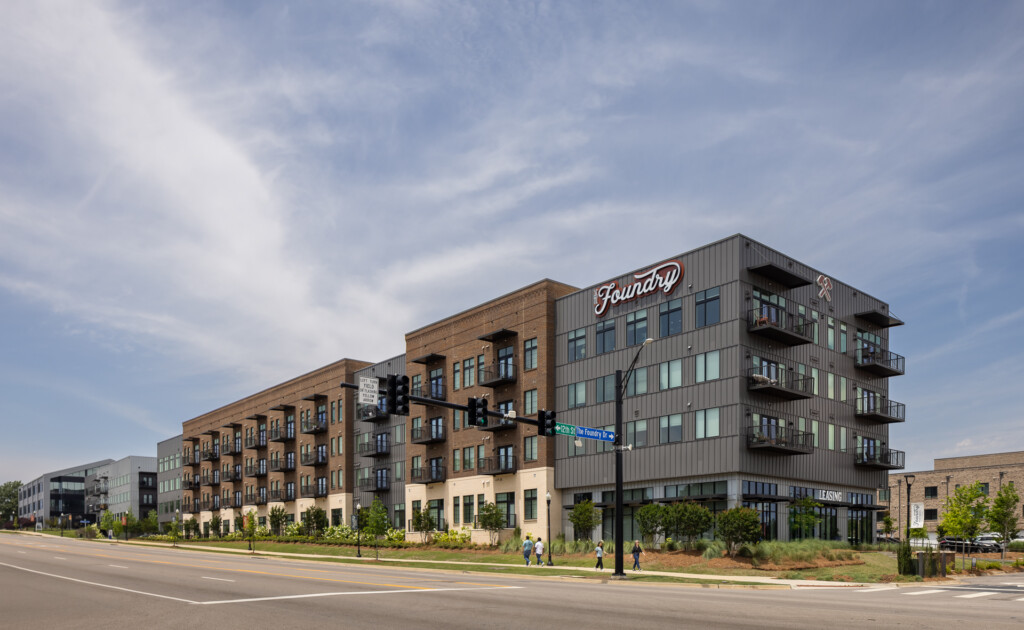
The Foundry Huntsville - Modern multifamily building with brick and metal cladding, ground-floor retail, and the Foundry sign, with manicured landscaping and clear blue sky
The Foundry Huntsville
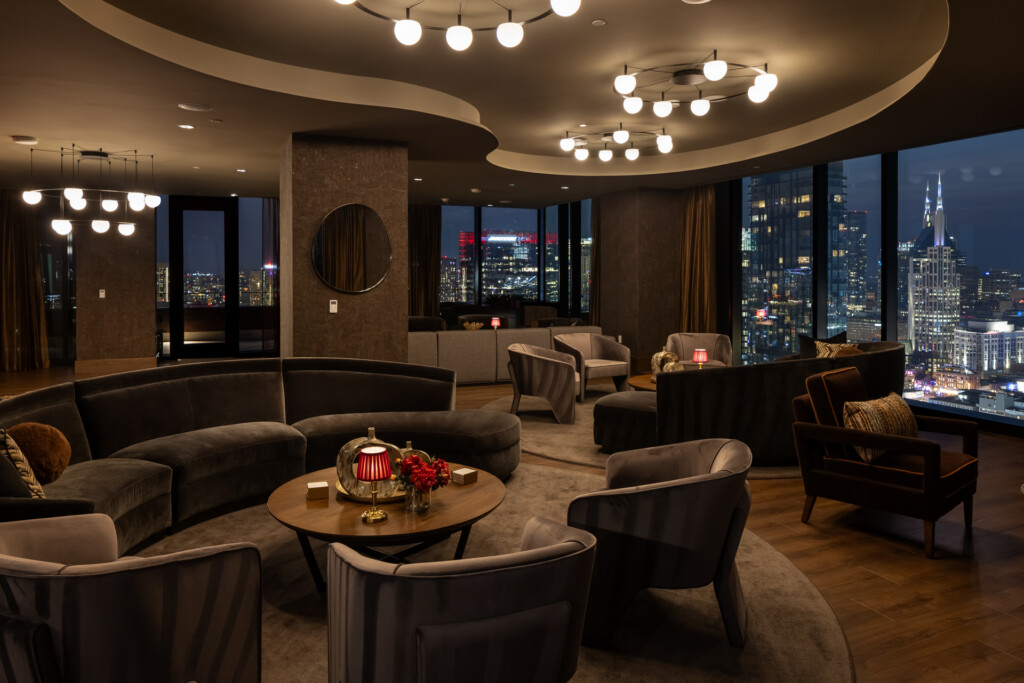
Olive at Peabody - Elegant hospitality lounge with curved charcoal seating, sculptural ceiling details, globe pendant lights, and floor-to-ceiling windows overlooking illuminated city skyline at night
Olive at Peabody
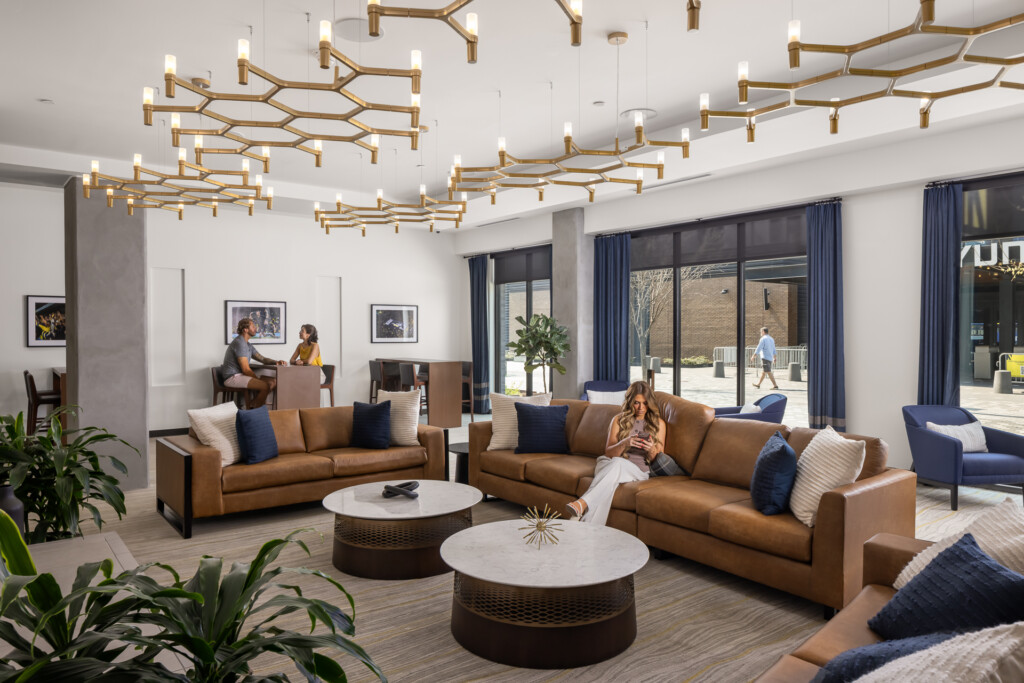
445 Park Commons - GEODIS - Spacious hotel lobby with tan leather seating, brass branch-style pendant lights, cork accent wall, white ceiling, and guests gathered in conversation areas.
445 Park Commons
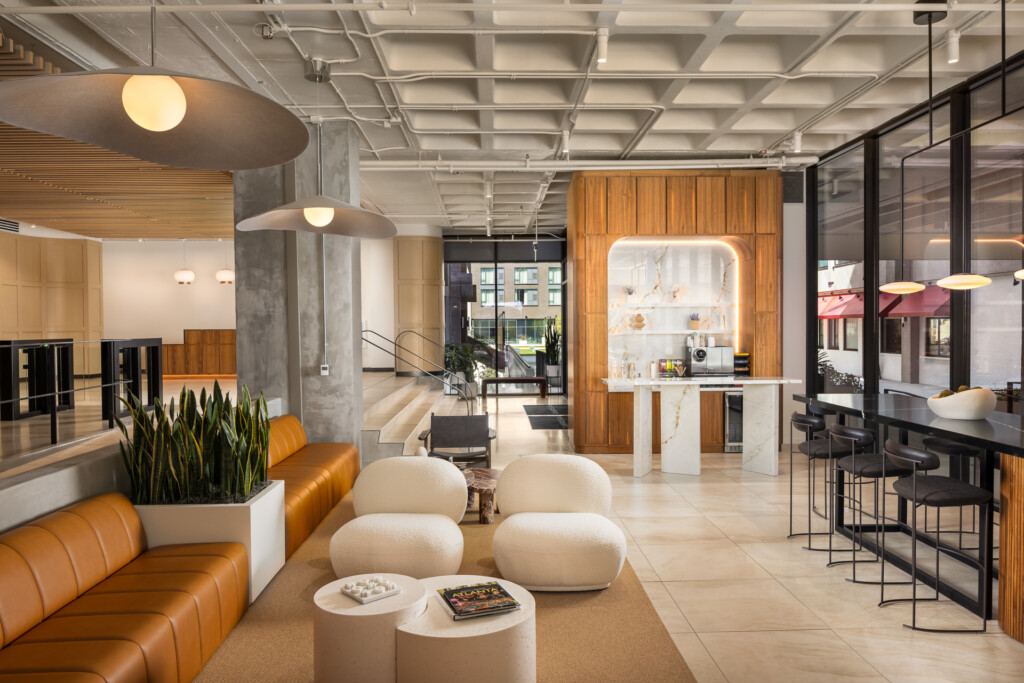
Open commercial space with coffered ceiling, orange leather seating, cream poufs, wood accent wall with illuminated display, and bar seating area
Modern Commercial Interior with Wood and Concrete Design
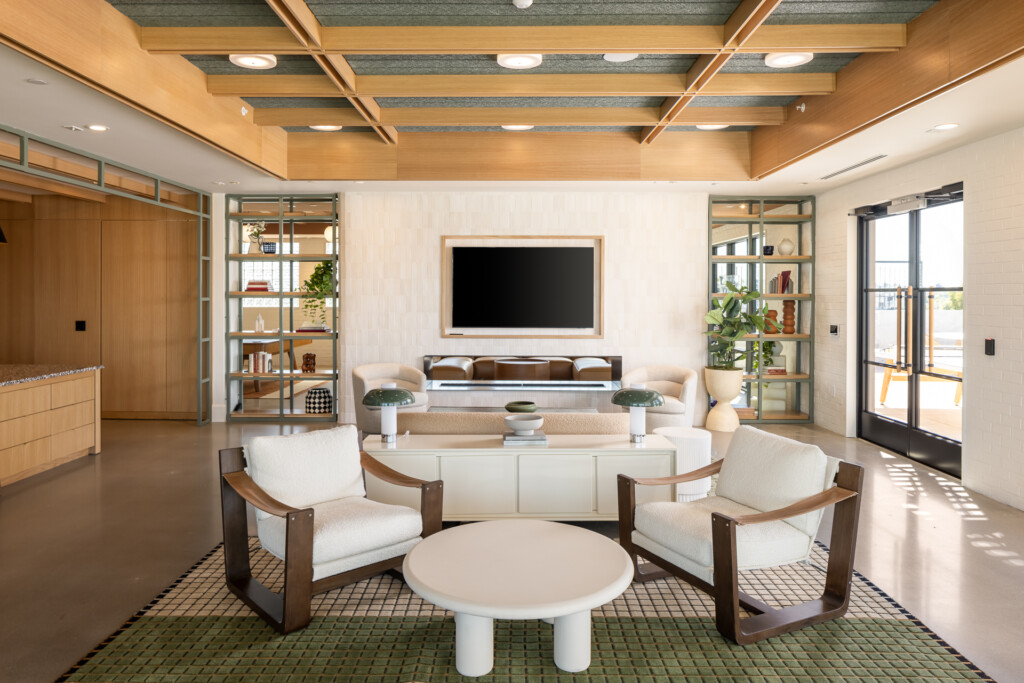
Bright living room with two cream armchairs facing a round white table, built-in shelving units, wood beam ceiling with recessed lighting, and glass doors leading to a terrace
Modern living room with wood ceiling and built-in shelving
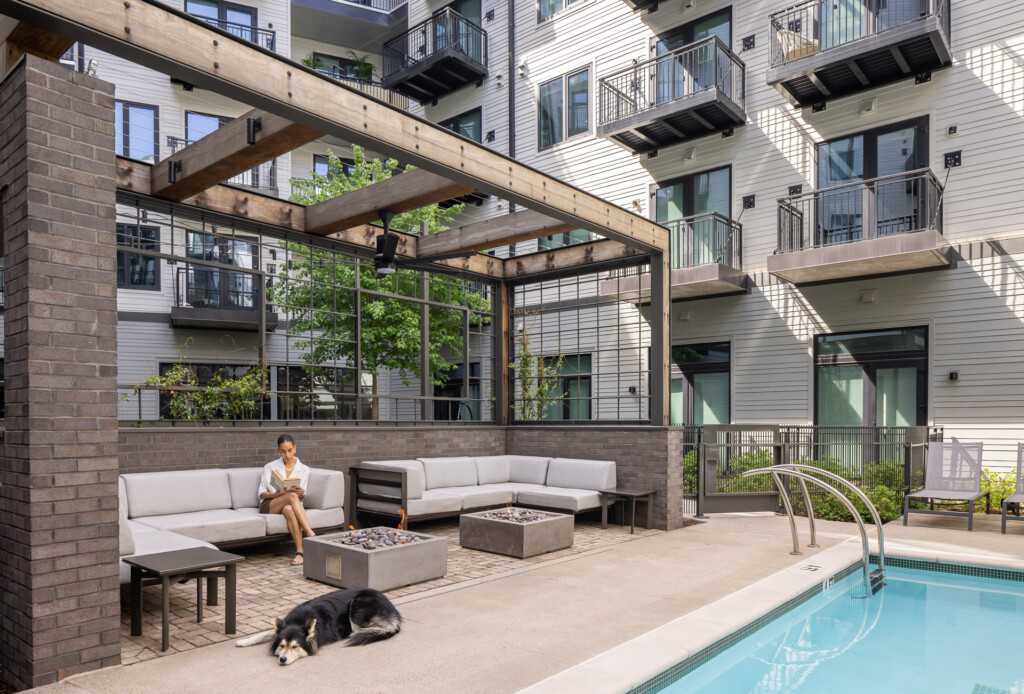
Residential courtyard with L-shaped cream seating, fire pits, wooden pergola, brick building, pool, and dog resting on pavers
Multifamily courtyard with pool and modern seating area
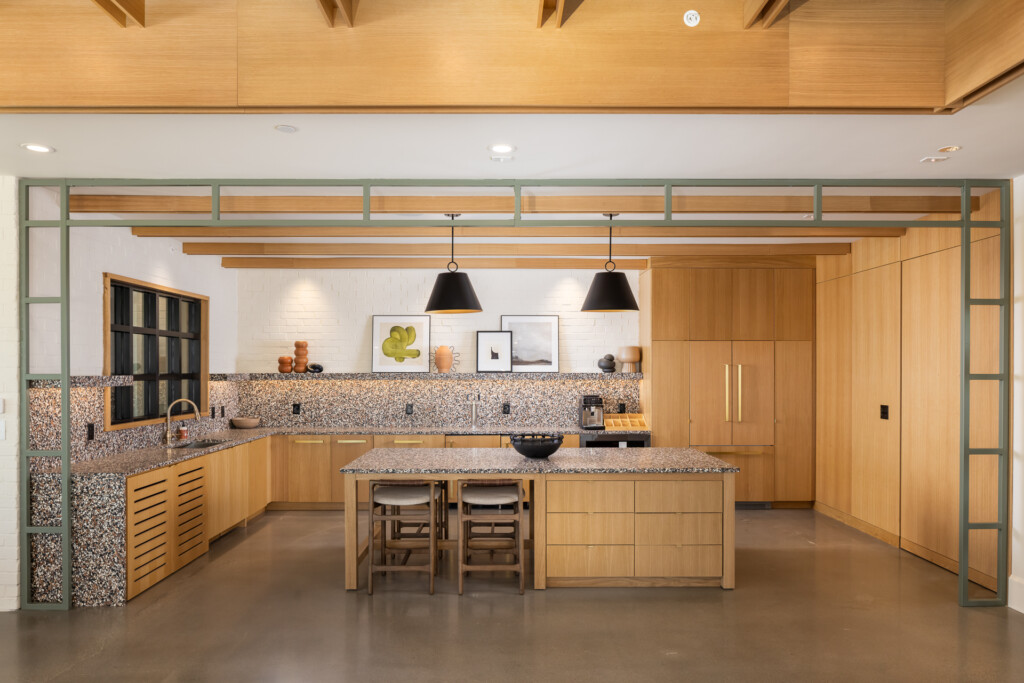
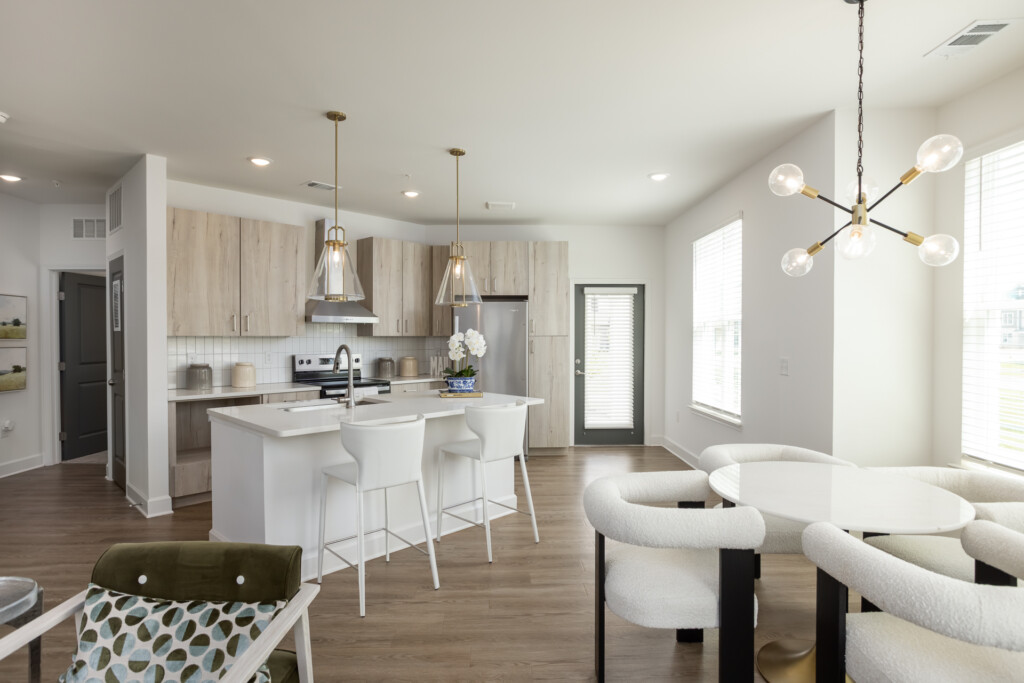
Contemporary kitchen with natural wood cabinetry, terrazzo backsplash, green-framed glass doors, central island with seating, and pendant lighting overhead.
Modern Kitchen with Wood Cabinetry and Island
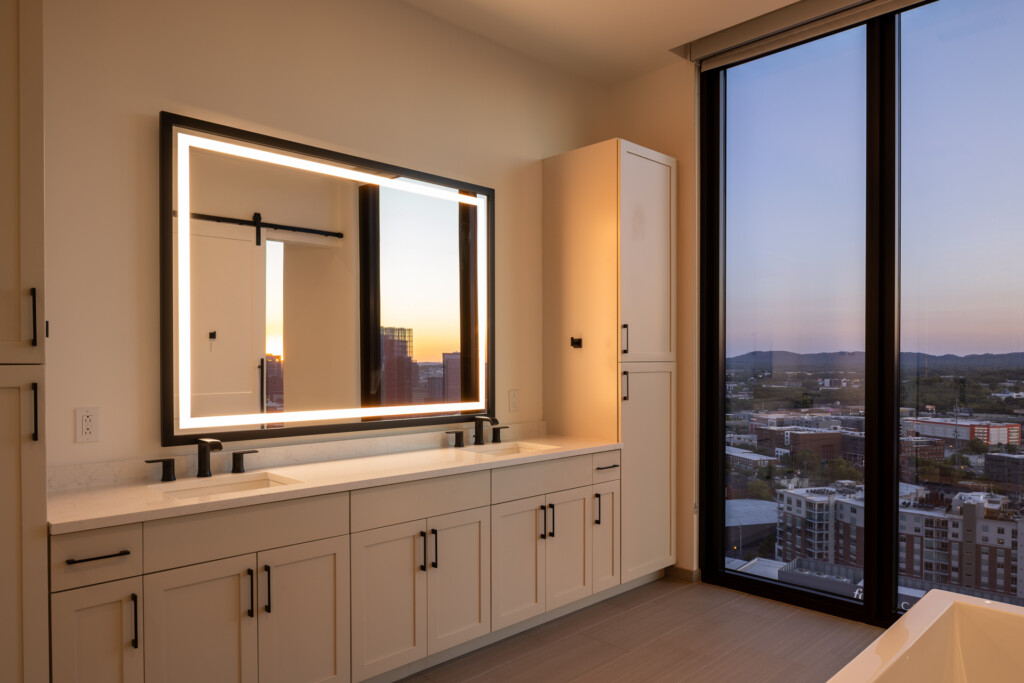
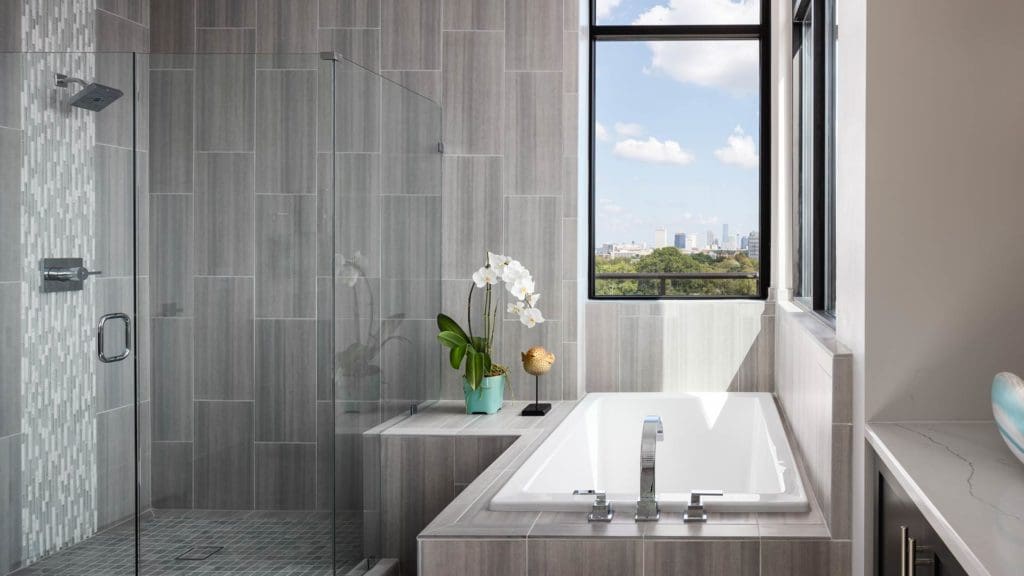
Spacious bathroom vanity with illuminated mirror, cream cabinetry, and floor-to-ceiling windows overlooking a cityscape at sunset
Modern master bathroom with lighted mirror and city views
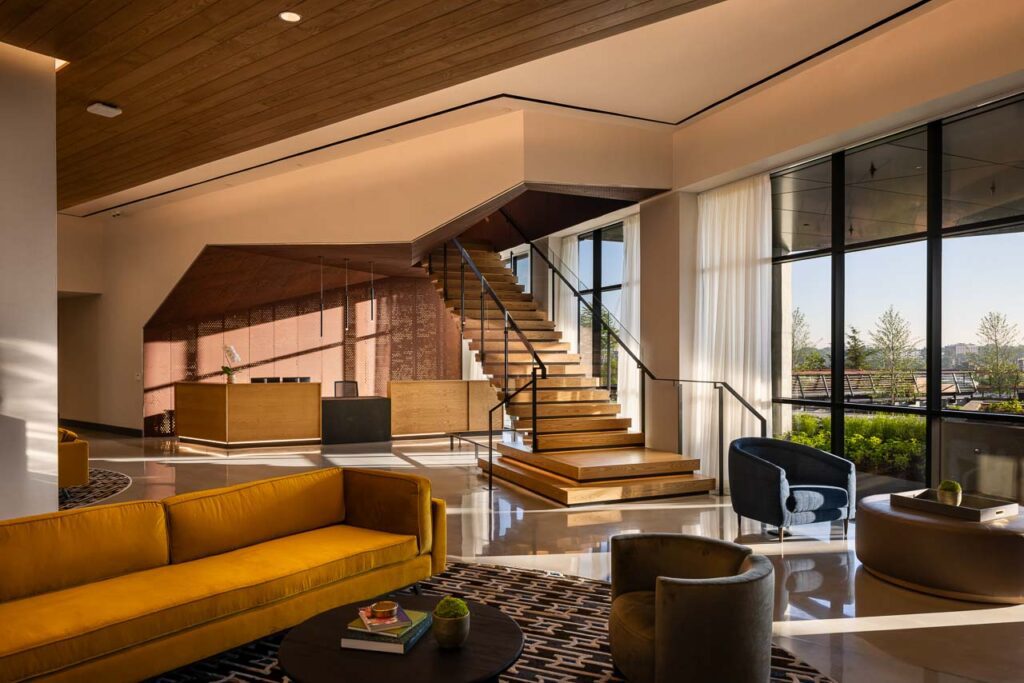
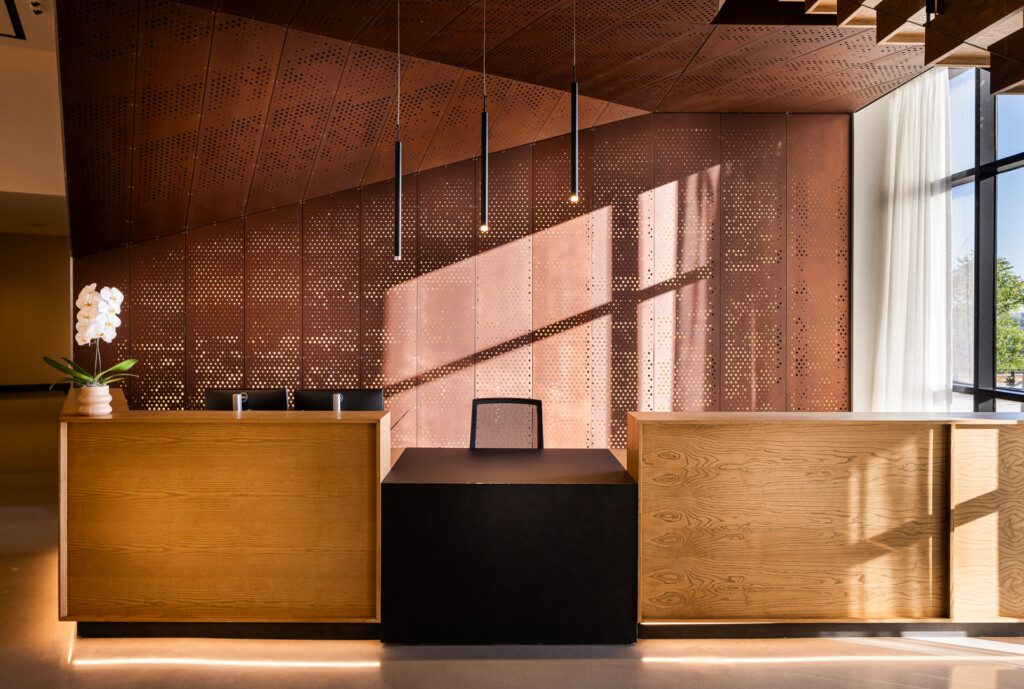
Contemporary hotel lobby featuring two wooden reception desks flanking a central black desk, with a perforated copper screen wall, pendant lights, and bright natural light streaming through large windows
Olive at Peabody Nashville
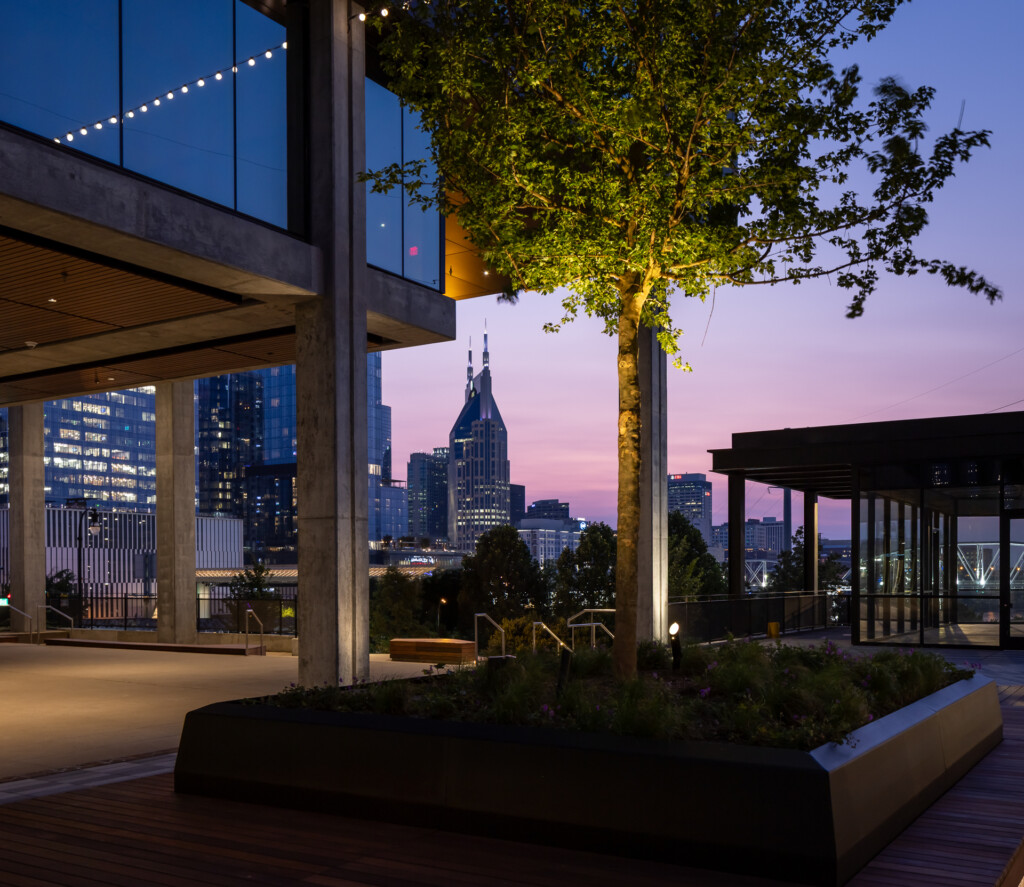
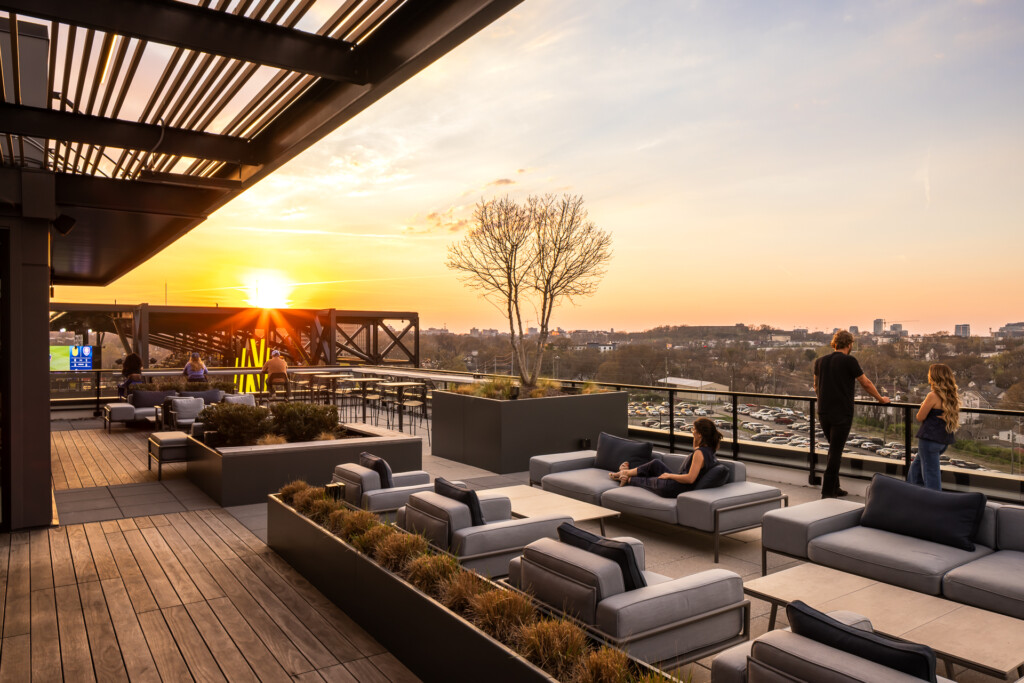
Olive at Peabody - Contemporary rooftop terrace with concrete columns, illuminated tree, planter beds, and floor-to-ceiling glass overlooking a downtown skyline at dusk
Olive at Peabody
Multifamily Photography in Nashville building 2
nashville-architectural-photographer–16
Linea at Southend - Outdoor courtyard space with brick buildings, walkway, wooden picnic tables, pedestrians, and an elevated bridge connecting structures
Linea at Southend
Multifamily Photography in Nashville building
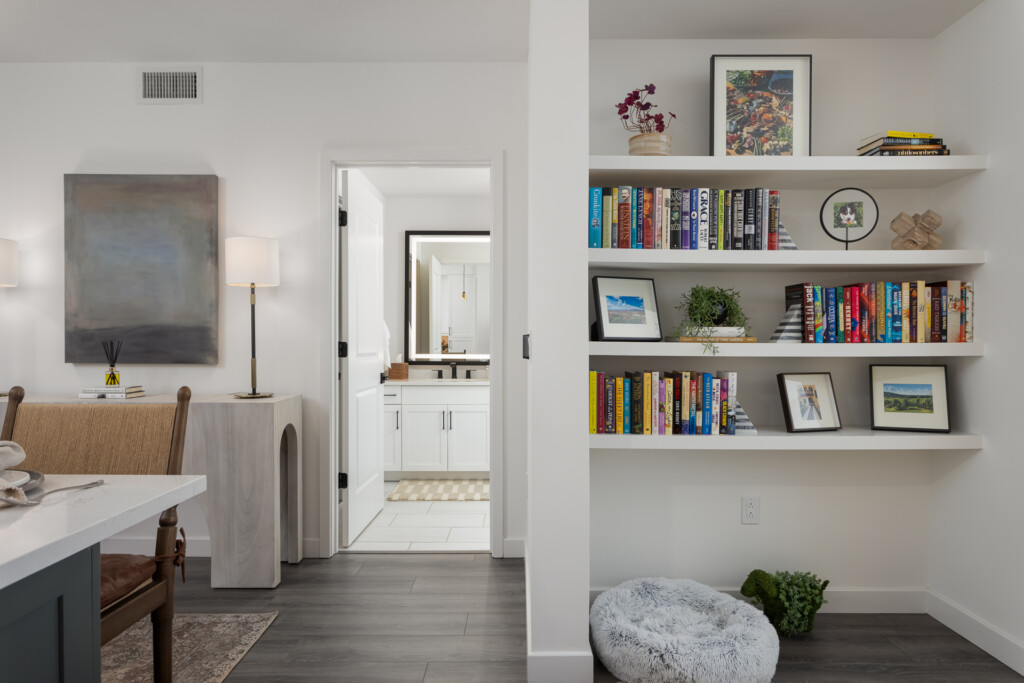
Contemporary home interior with built-in shelving displaying books and decor, open doorway to bathroom, kitchen island, and abstract artwork on white walls.
Modern Interior with Floating Shelves and Open Concept
The Foundry Huntsville - Contemporary mixed-use building with brick and metal facade, ground-floor retail, residential units above, and street-level landscaping
The Foundry Huntsville
Olive at Peabody Union - Nashville Architectural Photographer - Hotel Apartment Condo
Olive at Peabody Union
Multifamily Photography in Nashville building 3
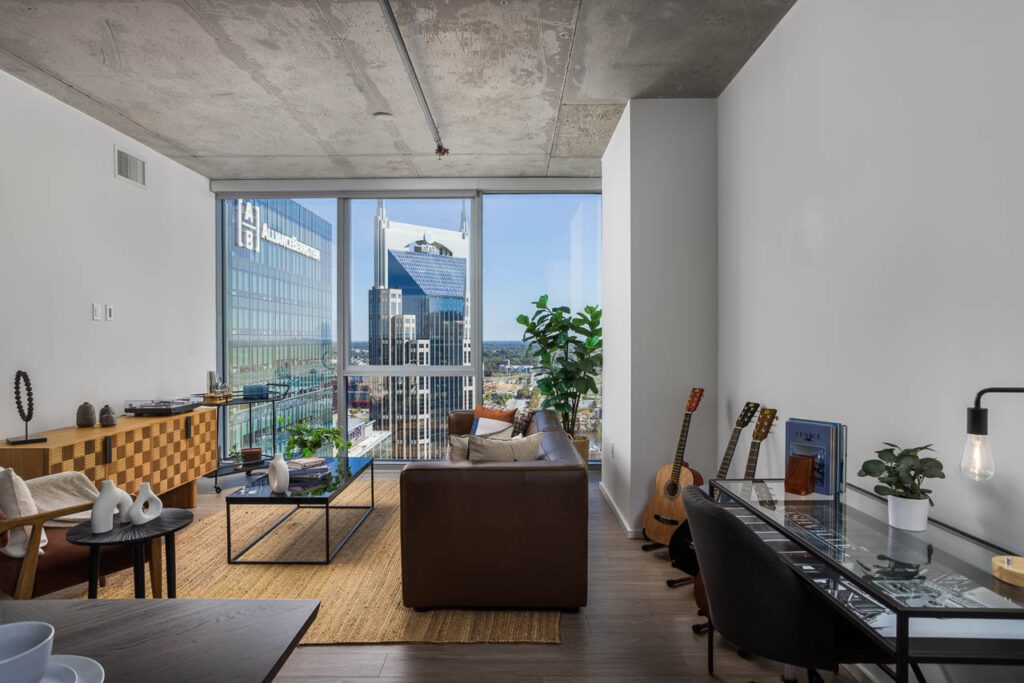
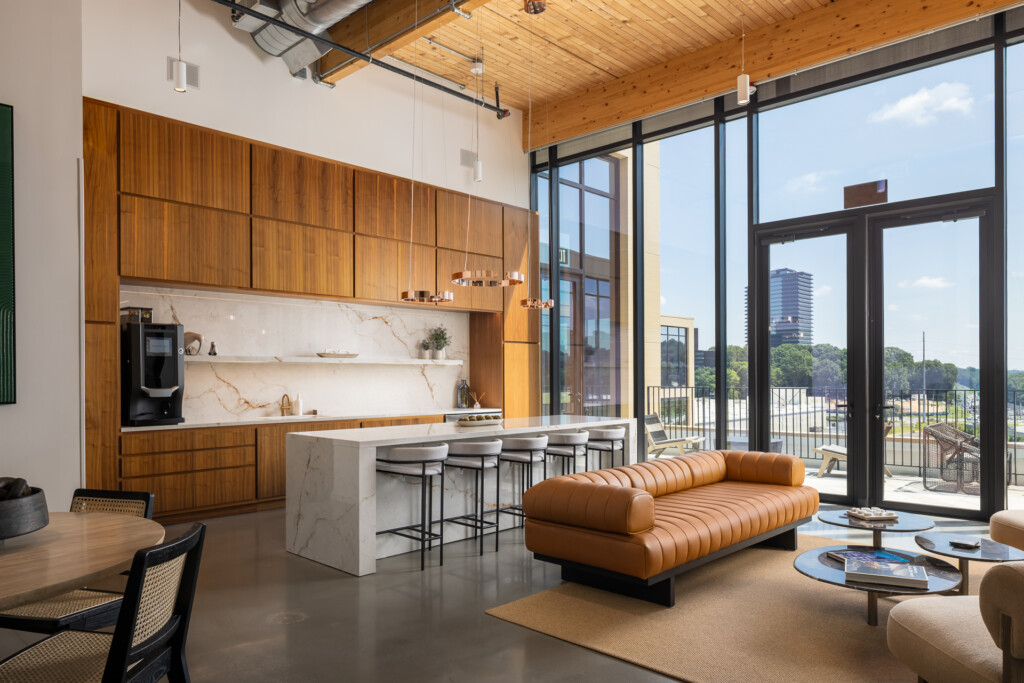
Contemporary loft interior with wood-paneled kitchen, marble waterfall island, cognac leather sofa, and floor-to-ceiling windows overlooking city skyline
Modern loft with wood cabinetry and open floor plan
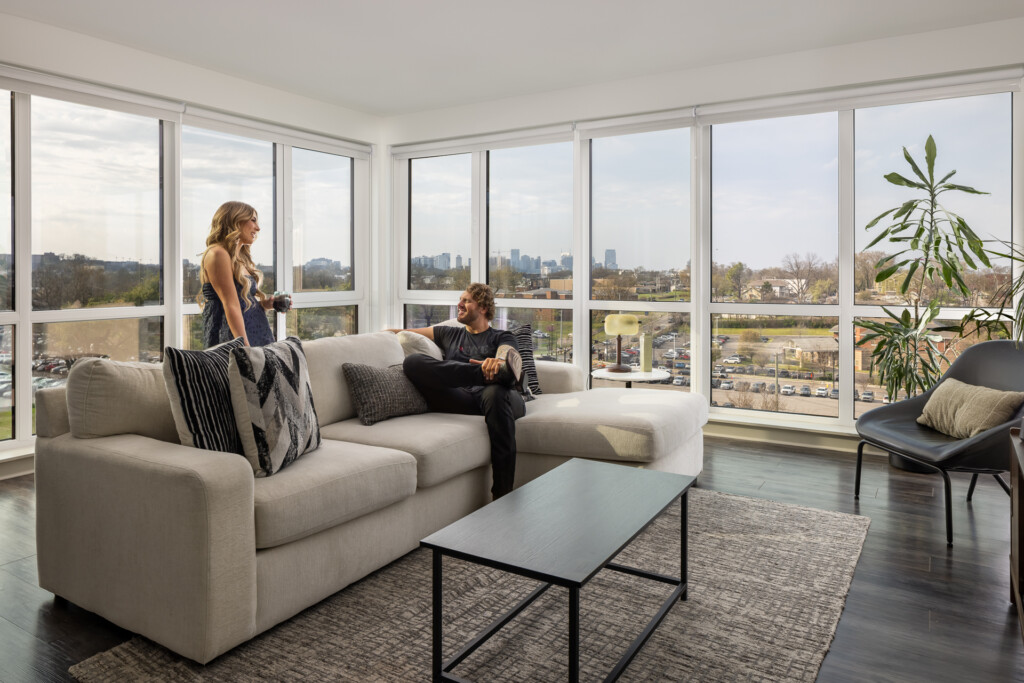
445 Park Commons - GEODIS - Two people seated on a cream sectional sofa in a bright living room with floor-to-ceiling windows overlooking a cityscape, featuring a black coffee table and potted plant
445 Park Commons Room at Park Commons GEODIS
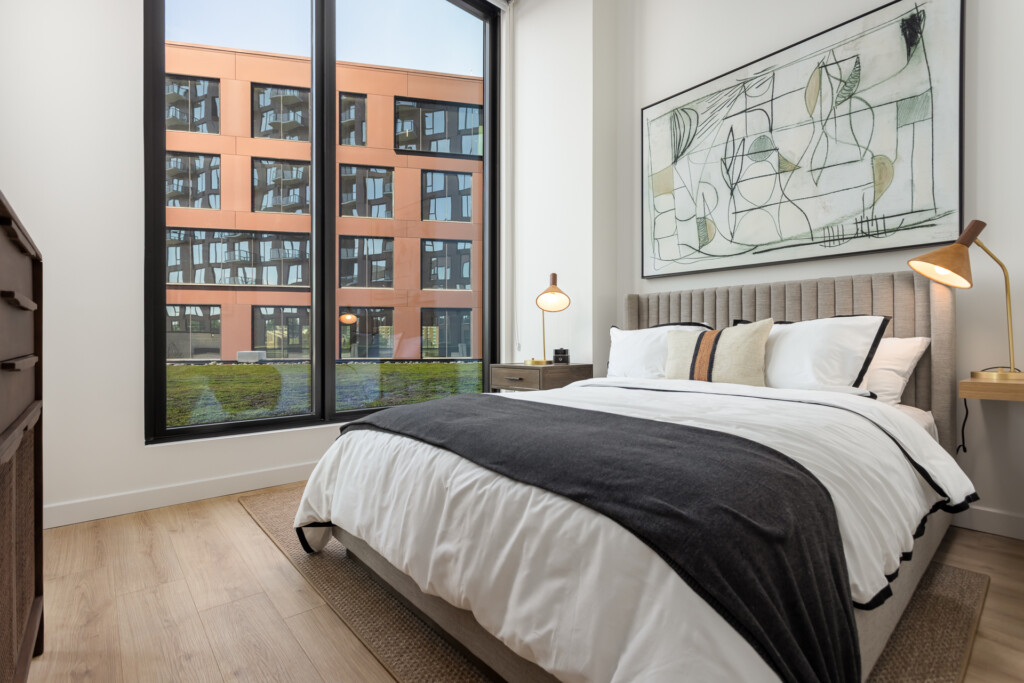
Bedroom with upholstered headboard, white bedding with black throw blanket, wooden nightstand, brass lamp, abstract wall art, and large windows overlooking an orange brick building
Modern bedroom with floor-to-ceiling windows and city views
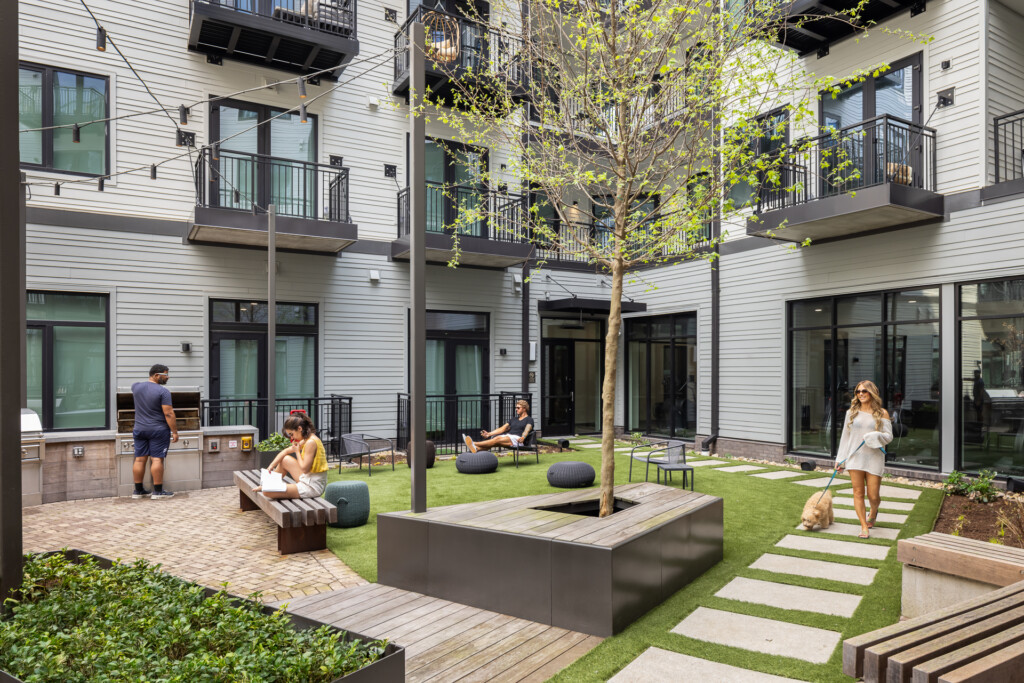
445 Park Commons - GEODIS - Contemporary apartment building courtyard with white siding, black railings, residents relaxing on benches and seating areas, central tree, manicured lawn, and paved walkways.
Park Commons at GEODIS
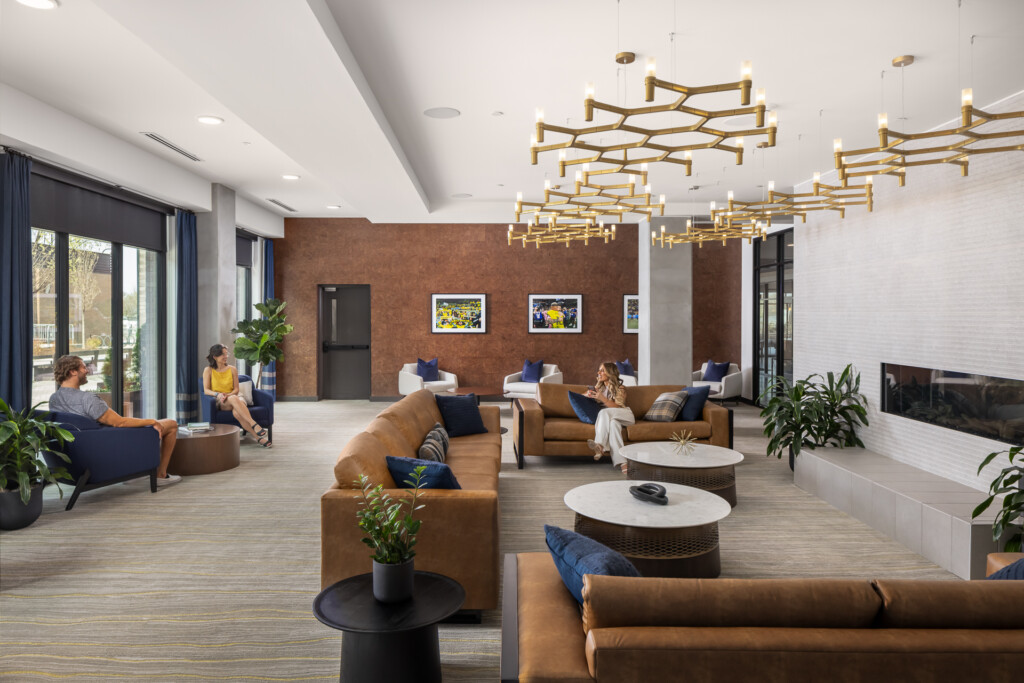
445 Park Commons - GEODIS - Spacious hotel lobby with brown leather sofas, white marble tables, geometric brass branch chandeliers, large windows overlooking outdoor patio, and blue accent furnishings throughout
445 Park Commons
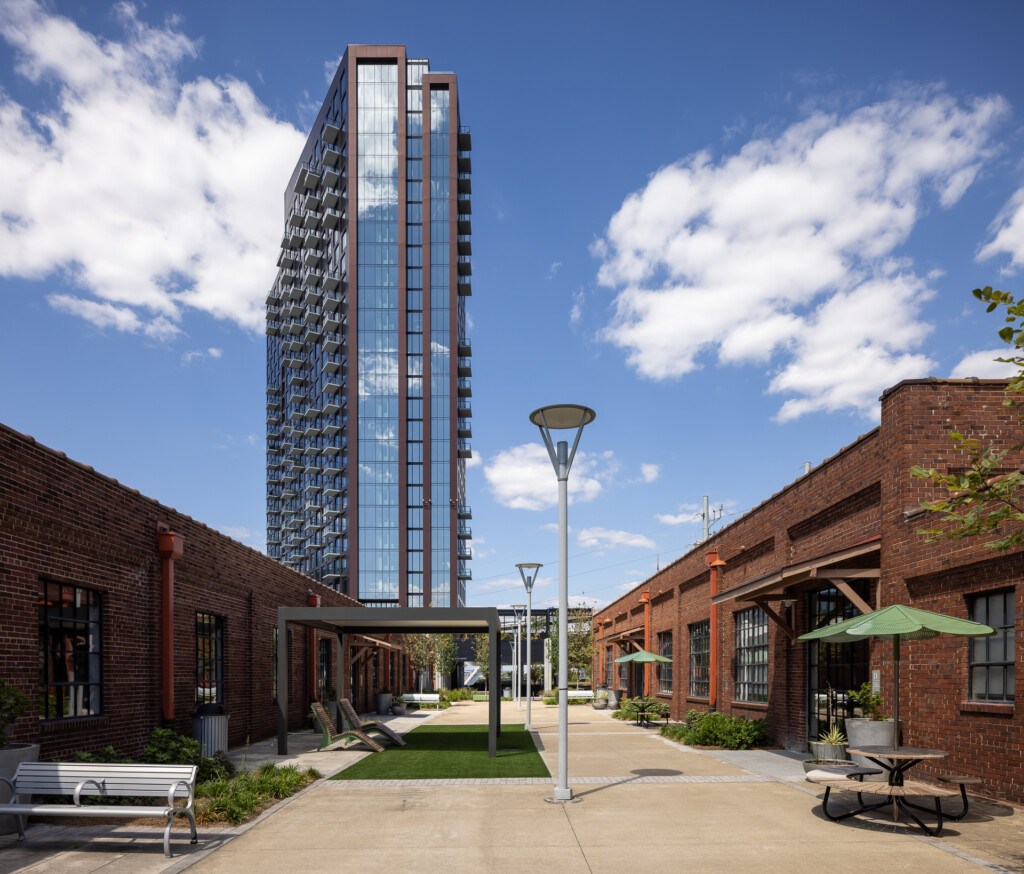
Olive at Peabody - Tall glass and metal residential tower rises behind a brick courtyard with seating areas, lamp posts, and green umbrellas on a sunny day
Olive at Peabody
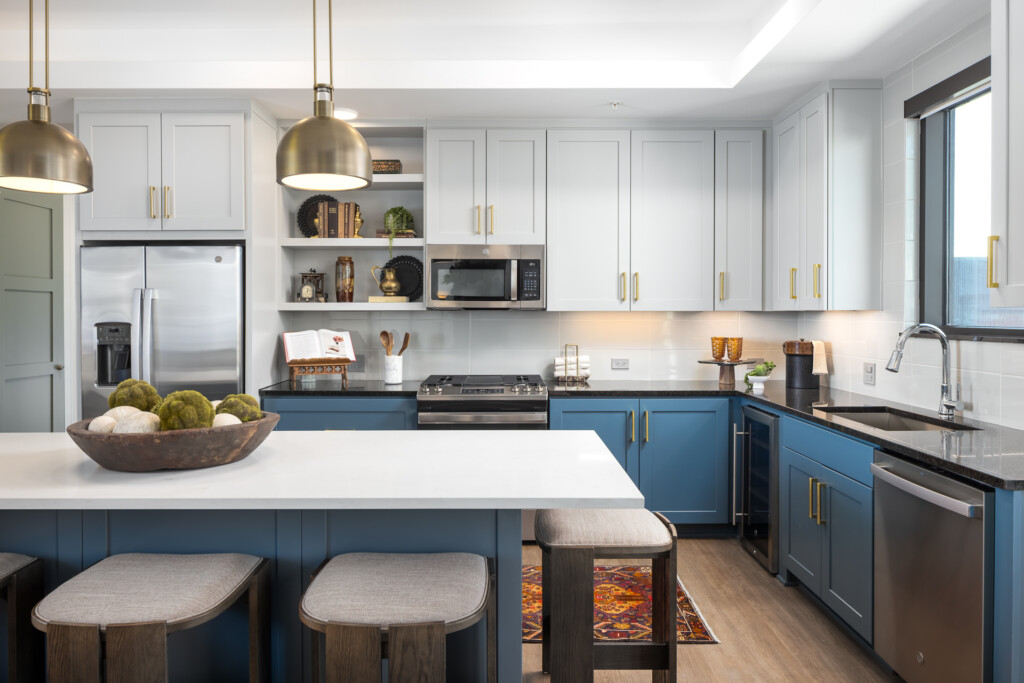
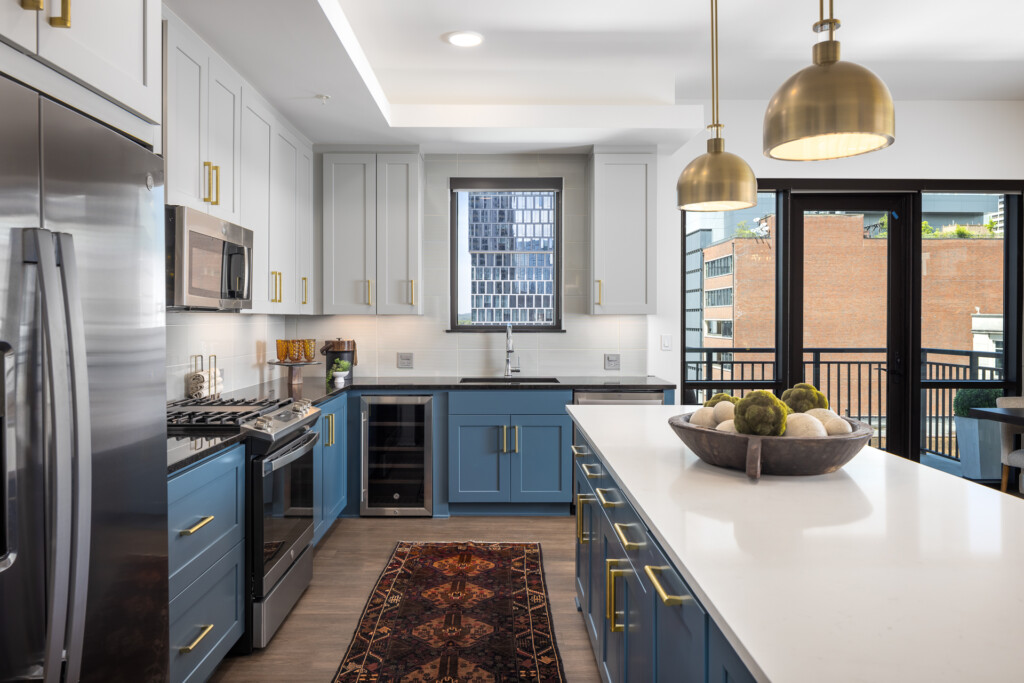
Contemporary kitchen featuring blue lower cabinets, white upper cabinets, stainless steel appliances, brass pendant lights, and white quartz island with seating.
Modern kitchen with blue cabinetry and brass fixtures
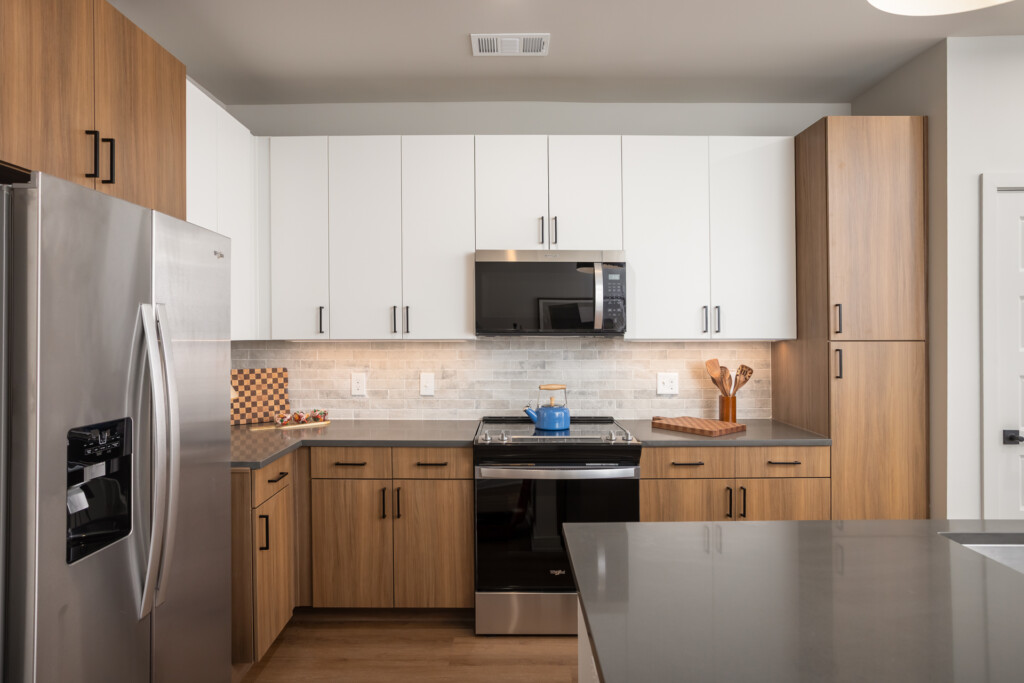
Contemporary kitchen with warm wood lower cabinets and white upper cabinets, stainless steel appliances, subway tile backsplash, and gray countertops.
Modern Kitchen with Wood and White Cabinetry
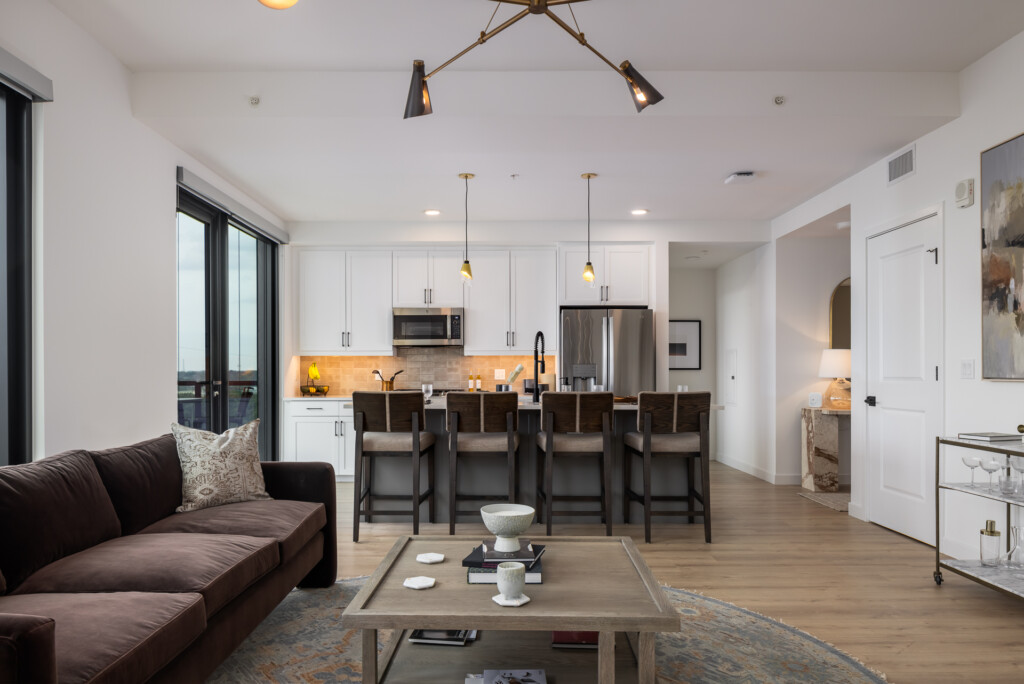
Olive at Peabody - Open-concept living space with white kitchen cabinetry, stainless steel appliances, island with seating, pendant lighting, brown leather sofa, and hardwood flooring throughout.
Olive at Peabody
The Emory at Nashville Yards: Construction of Nashville's Skyline - Architectural photography - Clark Construction - Solomon Cordwell Buenz
The Emory at Nashville Yards: Construction of Nashville’s Skyline – Architectural photography – Clark Construction – Solomon Cordwell Buenz
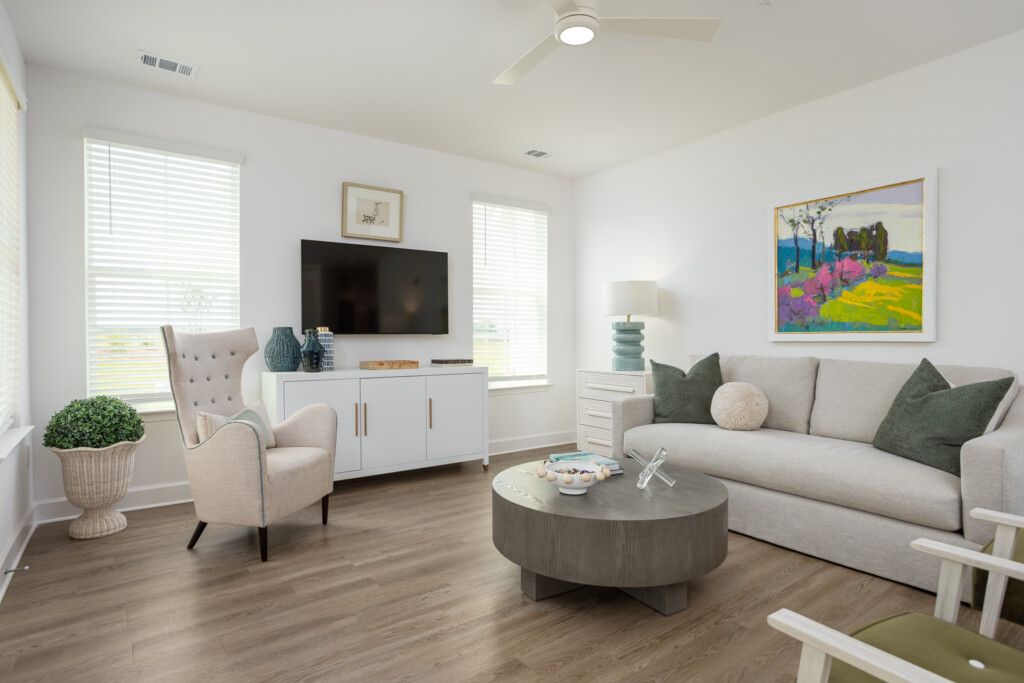
Bright living room with cream sofa, beige accent chair, oval wood coffee table, wall-mounted TV, and colorful landscape artwork on walls
Modern living room with neutral furnishings and natural light
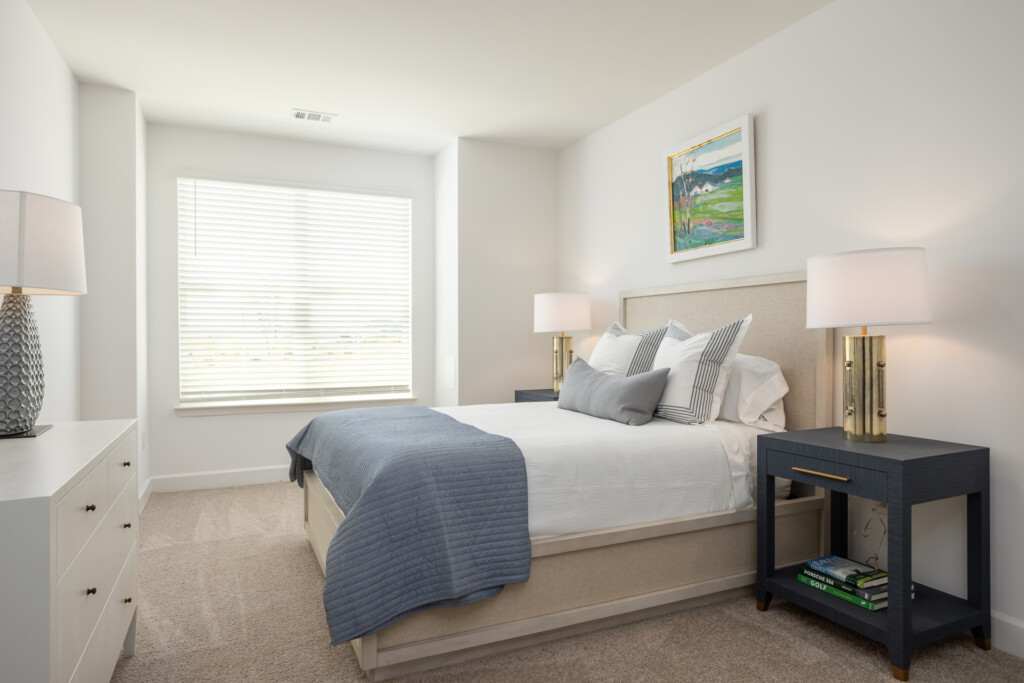
Bright bedroom featuring a beige upholstered bed with blue throw blanket, white nightstands, black side table, table lamps, and large window with plantation shutters
Modern bedroom with neutral tones and natural light
The Emory at Nashville Yards Dining
The Emory at Nashville Yards
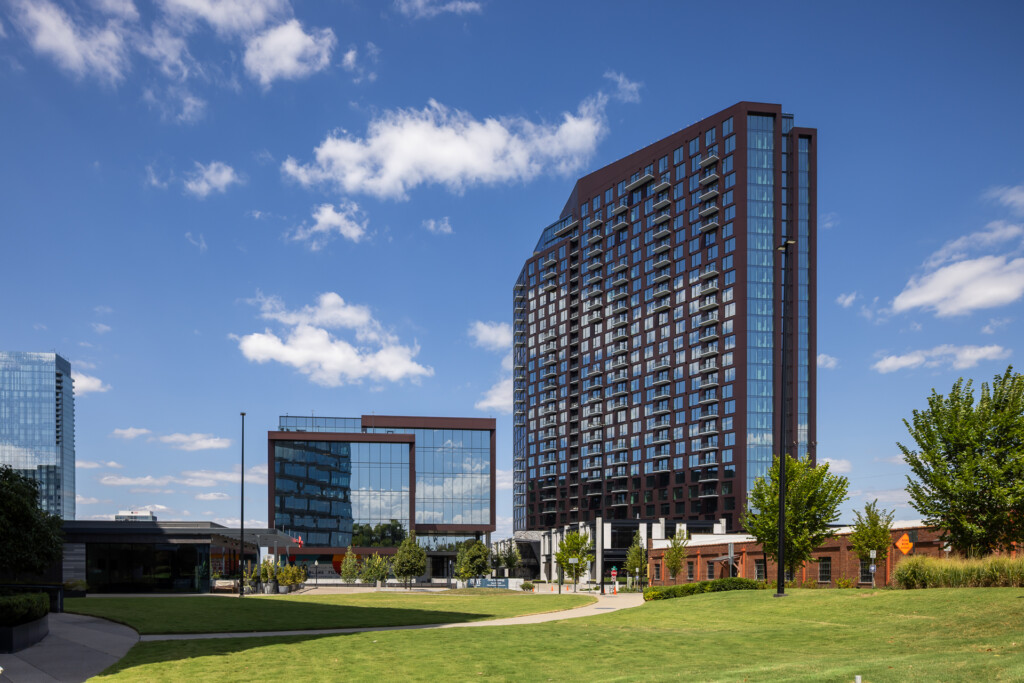
Tall residential building with brick and glass facade, contemporary mid-rise structures, and green lawn plaza under blue sky
Modern multifamily residential tower with mixed-use development
The Neuhoff District in Nashville, Tennessee, Photographer - Architecture
The Neuhoff District Nashville
The Place at 5th & Broadway - Multifamily photos
The Place at 5th & Broadway
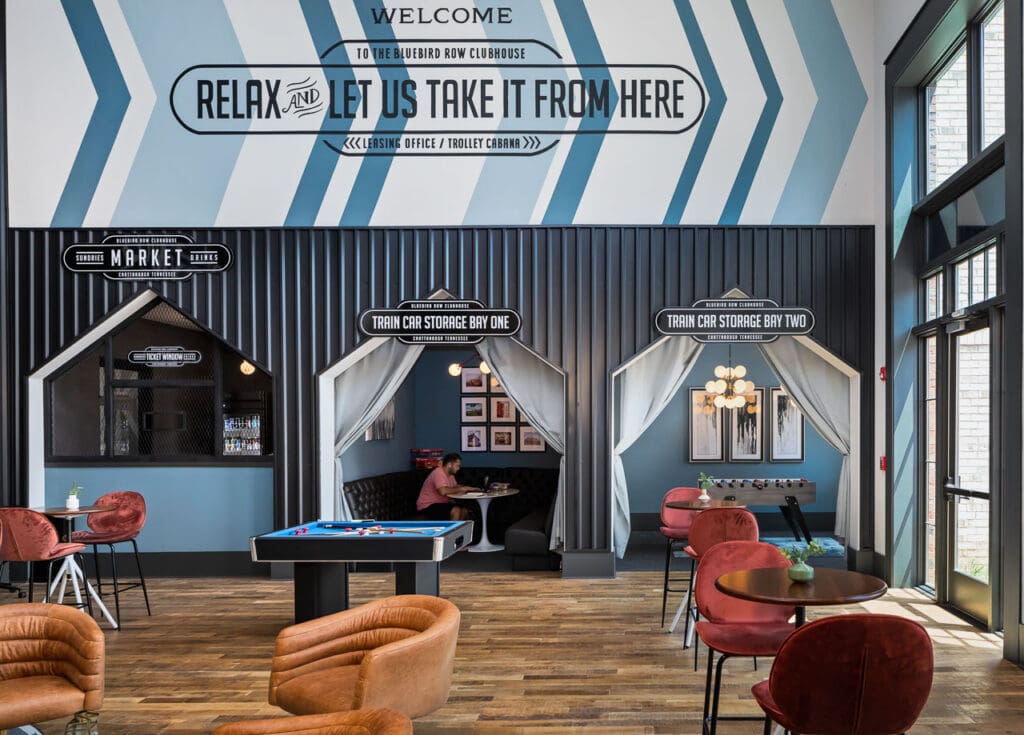
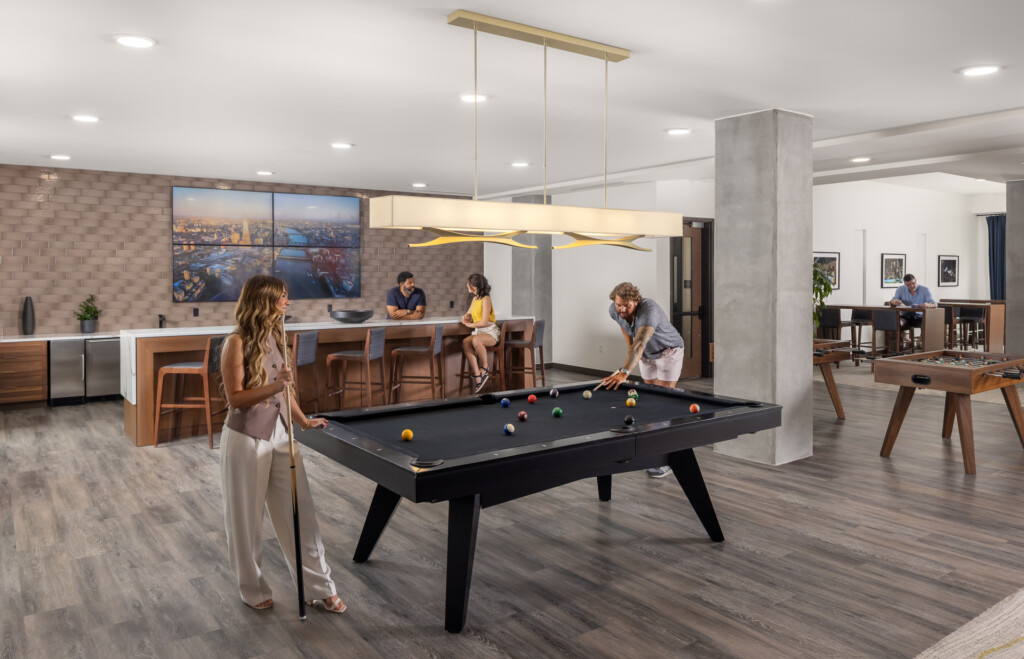
445 Park Commons - GEODIS - Open-concept recreation area with billiards table in foreground, bar seating along back wall, and lounge area visible through archway with foosball table
445 Park Commons
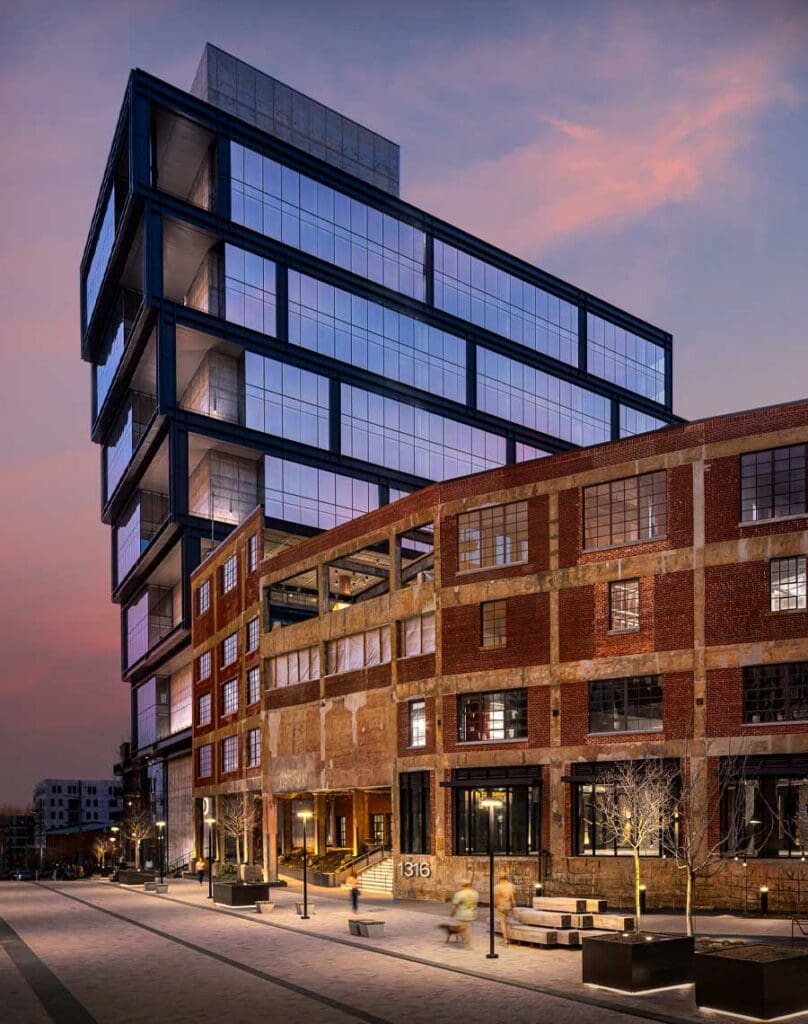
Linea at Southend - Charlotte - Contemporary multifamily building with black metal and glass upper stories over red brick base, street-level retail, and outdoor plaza with pedestrians and planters
Linea at Southend
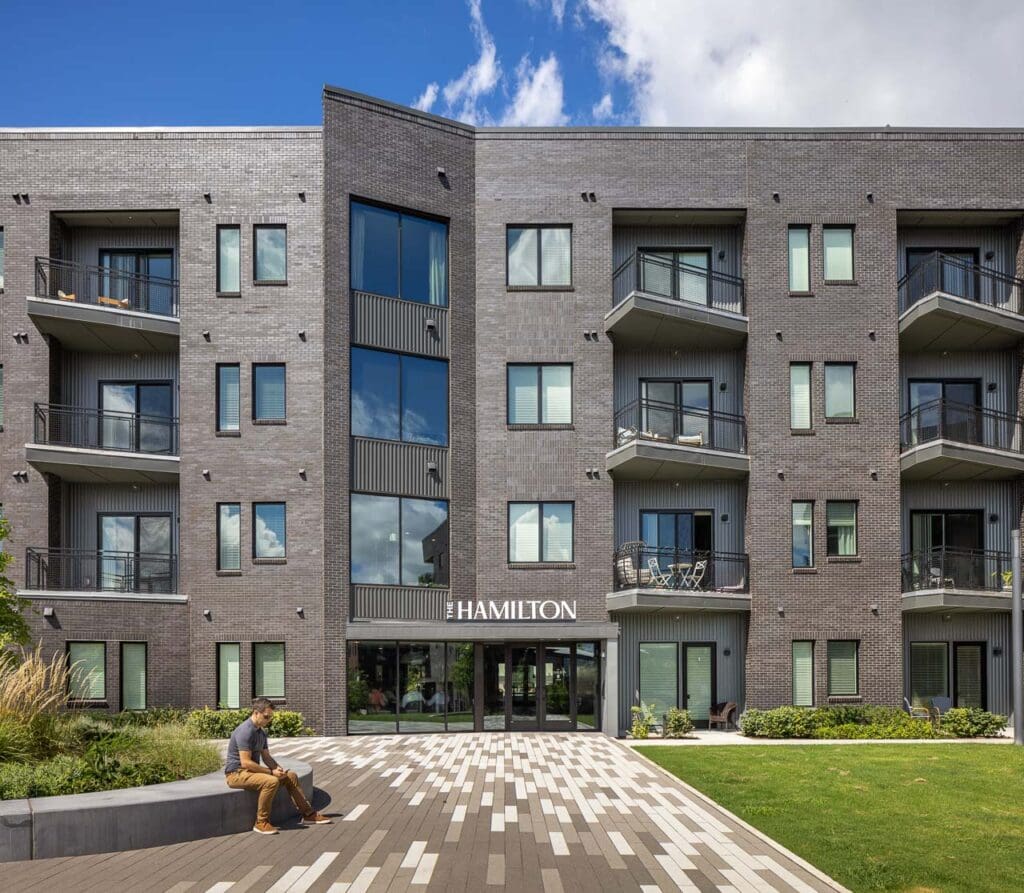
Taylor Place - Hamilton and Hume House - Architectural Photography in Nashville by Seth Parker - Residential 3
Taylor Place
Multifamily Photography
Open-concept kitchen and living area with light wood cabinetry, white island with seating, pendant lighting, curved cream-colored chairs, and bright windows
Modern kitchen and living room with contemporary interior design
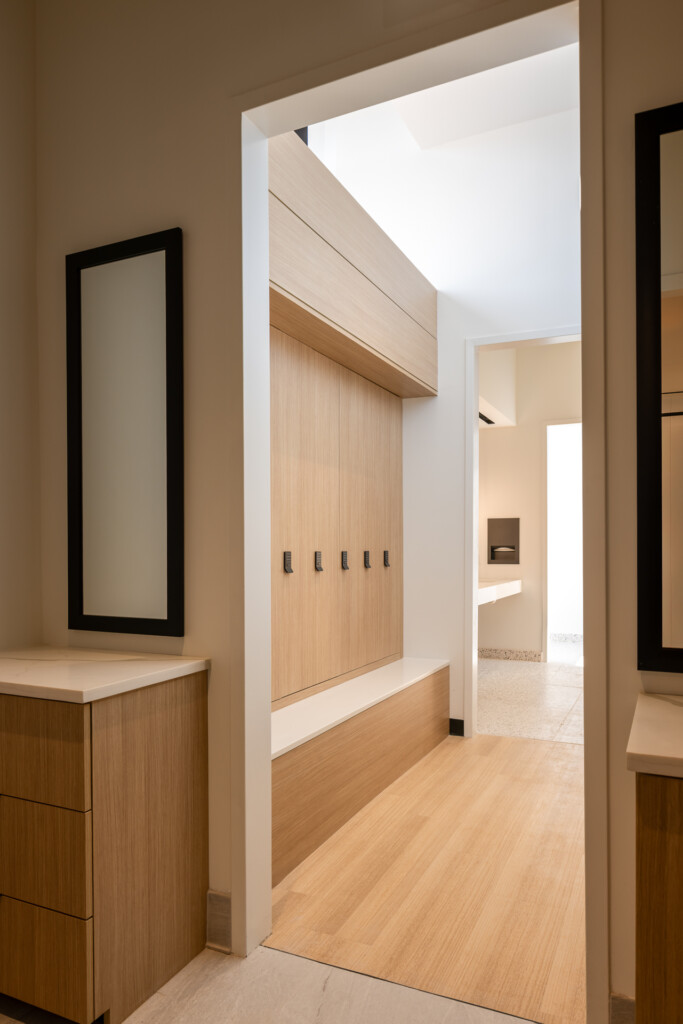
Olive at Peabody - Walk-in closet with vertical wood plank doors, white trim frame, and light wood flooring visible through the doorway. Wood dresser with black-framed mirror on left wall.
Olive at Peabody
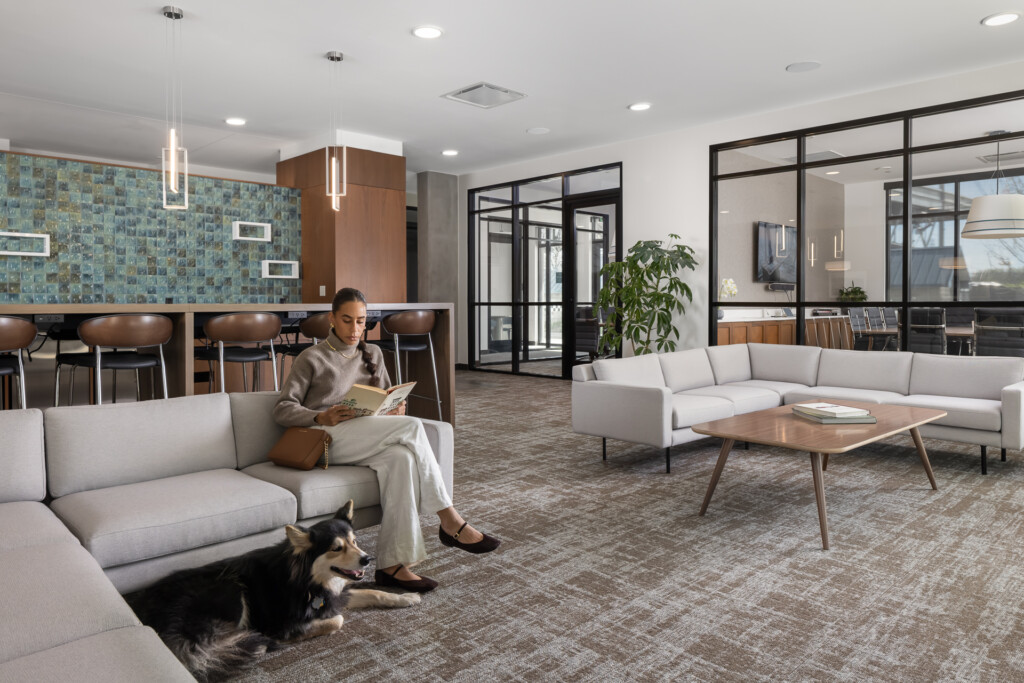
Open-concept interior with light gray modular sofas, wood coffee table, and person reading on sofa with dog. Kitchen bar with turquoise tile backsplash and pendant lights visible in background. Black-framed glass doors and planted areas throughout.
Modern apartment lounge with seating and kitchen bar
The Emory - Nashville Yards - Architectural Photographer and Photos for Clark Construction
The Emory at Nashville Yards
Contemporary kitchen with white upper cabinets, blue lower cabinets, stainless steel appliances, white countertops, brass pendant lights, and black-framed glass doors opening to a balcony.
Modern Kitchen with Blue Cabinetry and Brass Pendants
The Emory - Nashville, TN - Architecture Photography
The Emory at Nashville Yards
The Emory at Nashville Yards: Construction of Nashville's Skyline - Architectural photography - Clark Construction - Solomon Cordwell Buenz 2
The Emory at Nashville Yards: Construction of Nashville’s Skyline – Architectural photography – Clark Construction – Solomon Cordwell Buenz 2
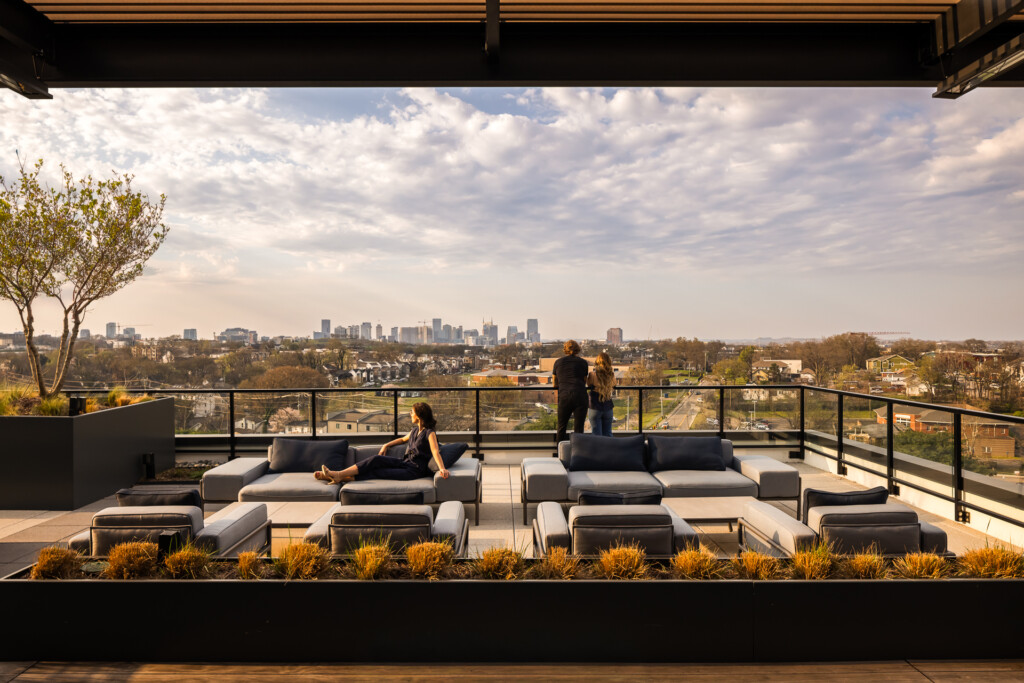
445 Park Commons - GEODIS - Rooftop terrace with gray modular seating, ornamental grasses, and metal railing overlooking a distant cityscape under cloudy skies
Park Commons at GEODIS Park Commons GEODIS
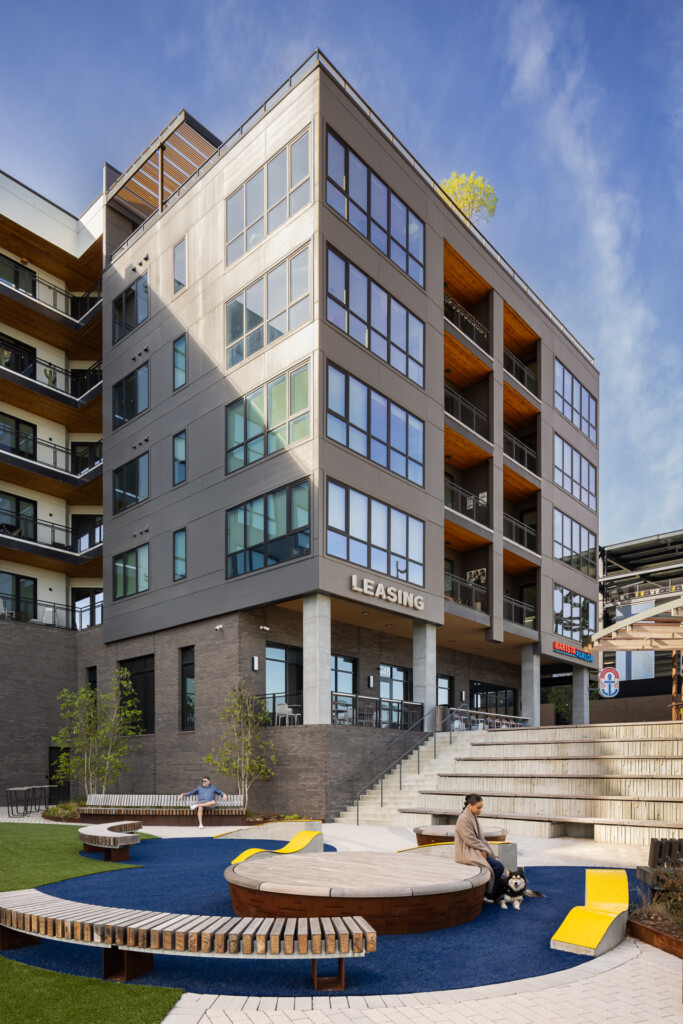
Contemporary residential building with large grid windows, concrete and brick facade, and ground-level courtyard featuring curved seating, blue surfacing, and landscaping.
Modern multifamily building with courtyard seating area
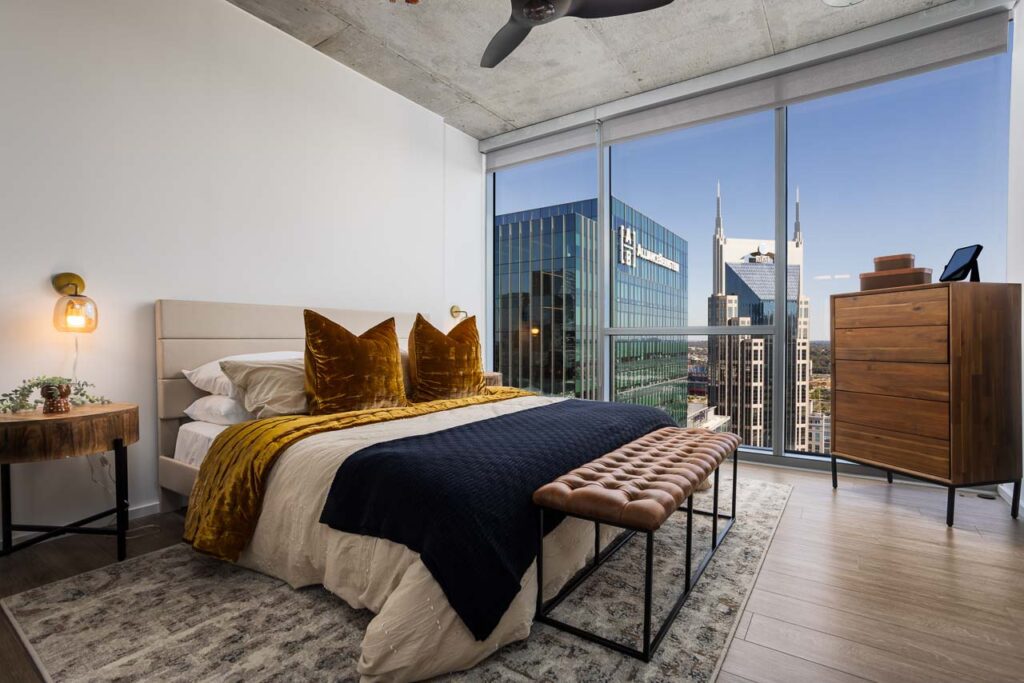
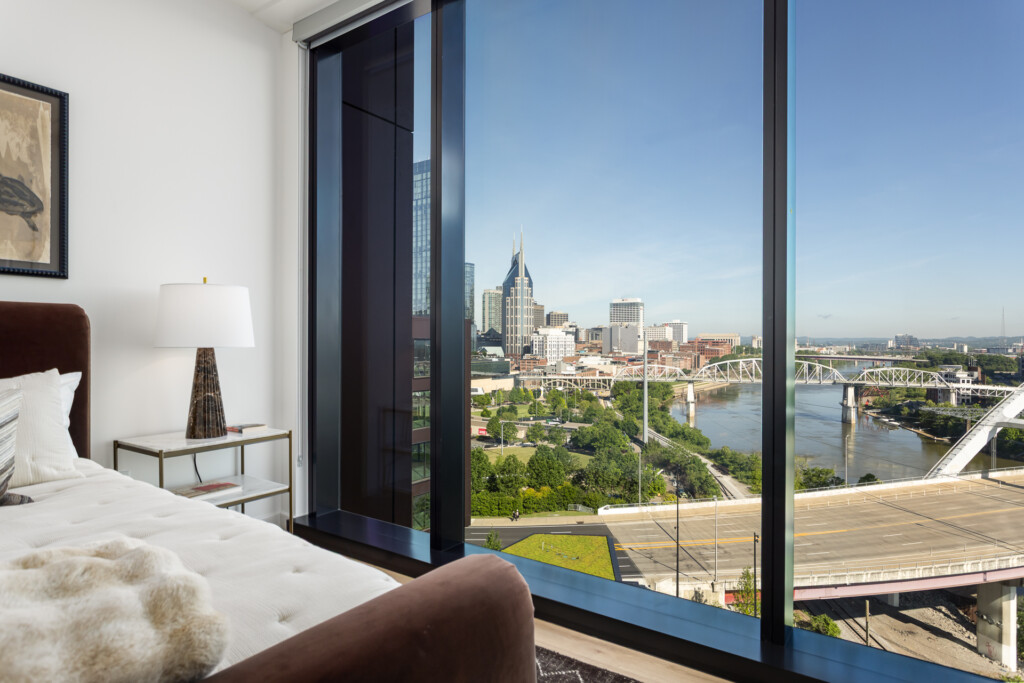
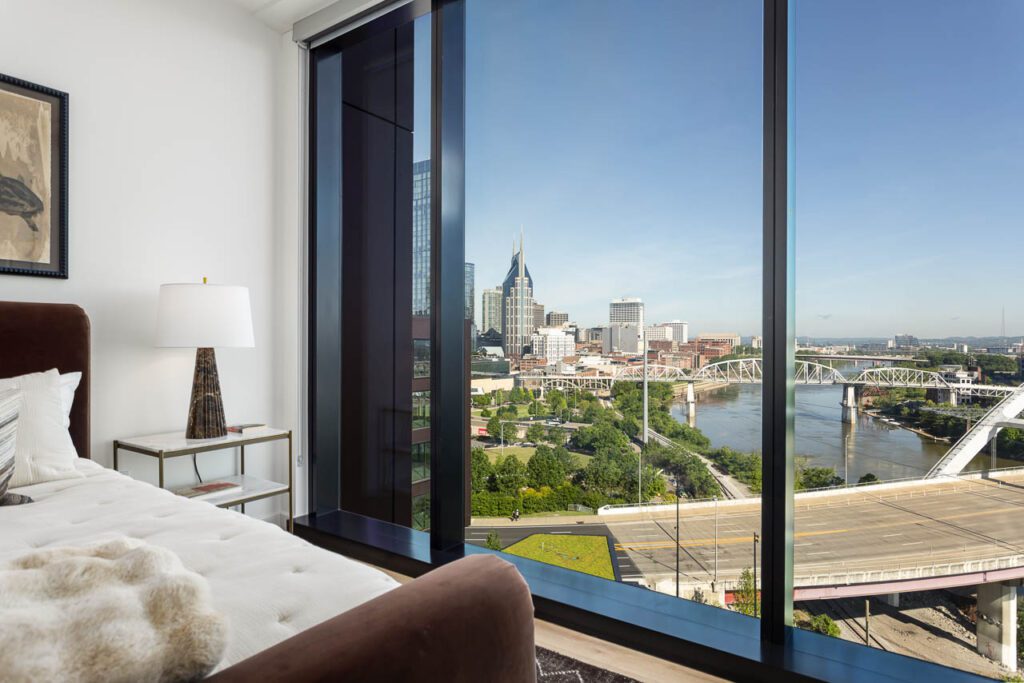
Luxury bedroom with brown upholstered headboard, white bedding, and floor-to-ceiling windows overlooking a downtown skyline, river, and bridge
Modern Bedroom with Downtown City Views
445 Park Commons - GEODIS - Rooftop terrace with contemporary lounge seating, pergola, and panoramic cityscape at golden hour
445 Park Commons
Taylor Place - Hamilton and Hume House - Architectural Photography in Nashville by Seth Parker - Residential 2
Taylor Place
Poston at the Park in Nashville. Penthouse Condo Photography
The Place at 5th and Broadway - Multifamily Apartment Photography
The Place at 5th and Broadway
Sterling West Nashville, TN
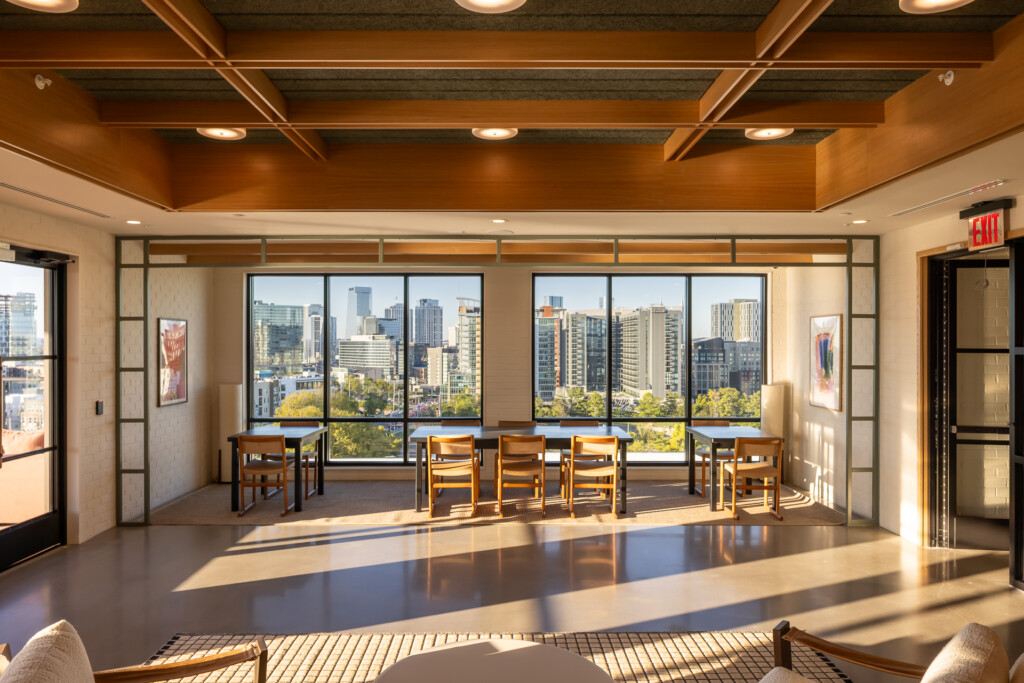
Bright commercial lounge with warm wood ceiling beams, floor-to-ceiling windows overlooking city skyline, wooden chairs, polished concrete flooring, and recessed lighting.
Modern Interior Photography