Commercial Photography

Commercial photography of the spaces built for business. I photograph these for the people who designed them and for the people who operate them.

Architectural Photography Case Study - Monday Night Brewing - Smith Gee Studio - Nashville, TN
Architectural Photography Case Study
Architecture Photographer of Corporate kitchen
Architectural Photography Case Study - Monday Night Brewing - Smith Gee Studio - Nashville, TN
Architectural Photography Case Study
Architectural Photography Case Study - Nashville Airport Expansion - Nashville, TN
Architectural Photography Case Study
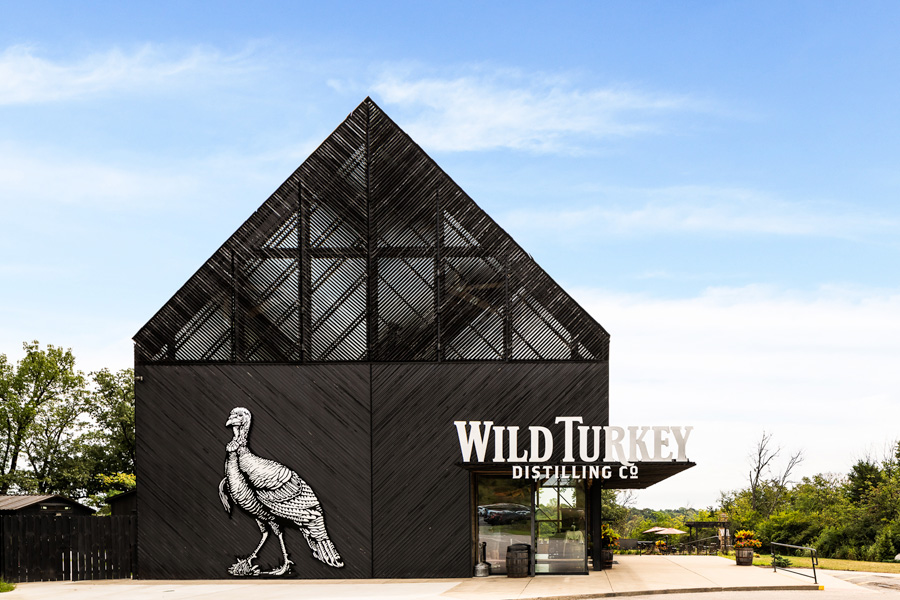
Wild Turkey Visitor Center - Lawrenceburg, Kentucky - Distillery Architecture Exterior
Wild Turkey Visitor Center
Werthan Building, Smith Gee, Nashville TN
Werthan Building, Smith Gee, Nashville TN The Werthan Building
Starbucks Interior Photo on Charlotte Ave, Capitol View, Nashville, Tennessee
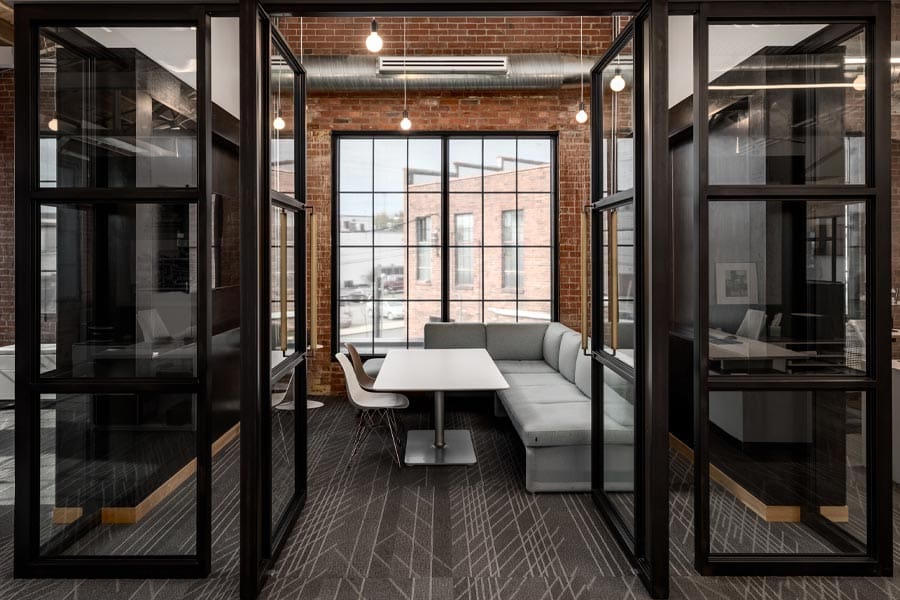
Tuck Hinton Architects Office Sitting Area Photo - Nashville, Tennessee
Tuck Hinton Architects Office Sitting Area Photo – Nashville, Tennessee
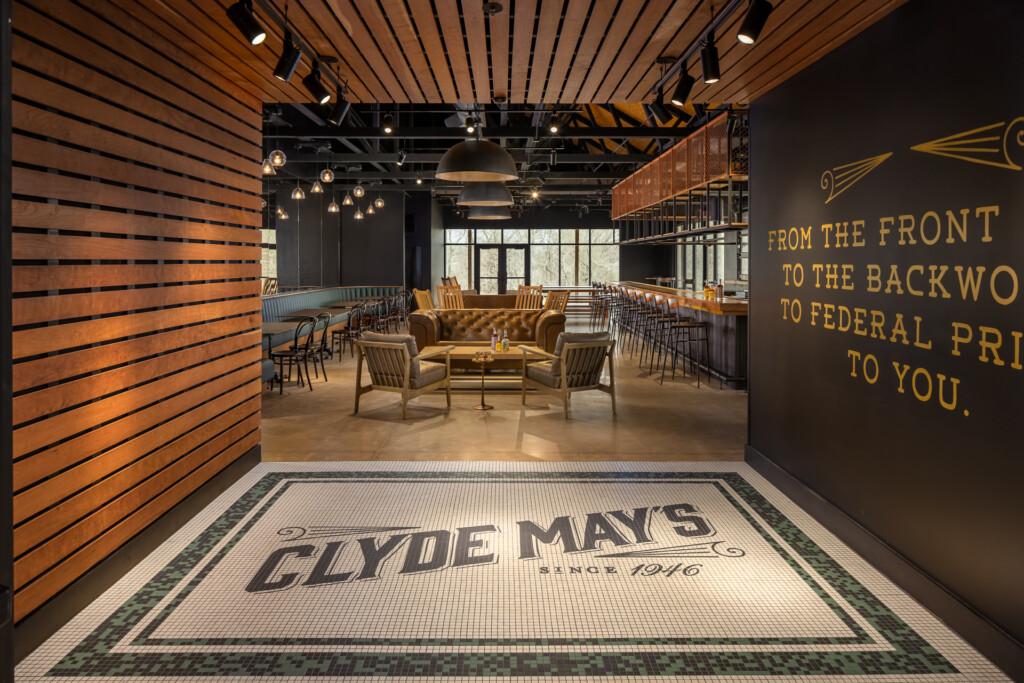
Modern distillery entryway featuring a geometric tile floor with Clyde May's branding, wood-slat accent walls, brass pendant lights, and lounge seating visible beyond the threshold.
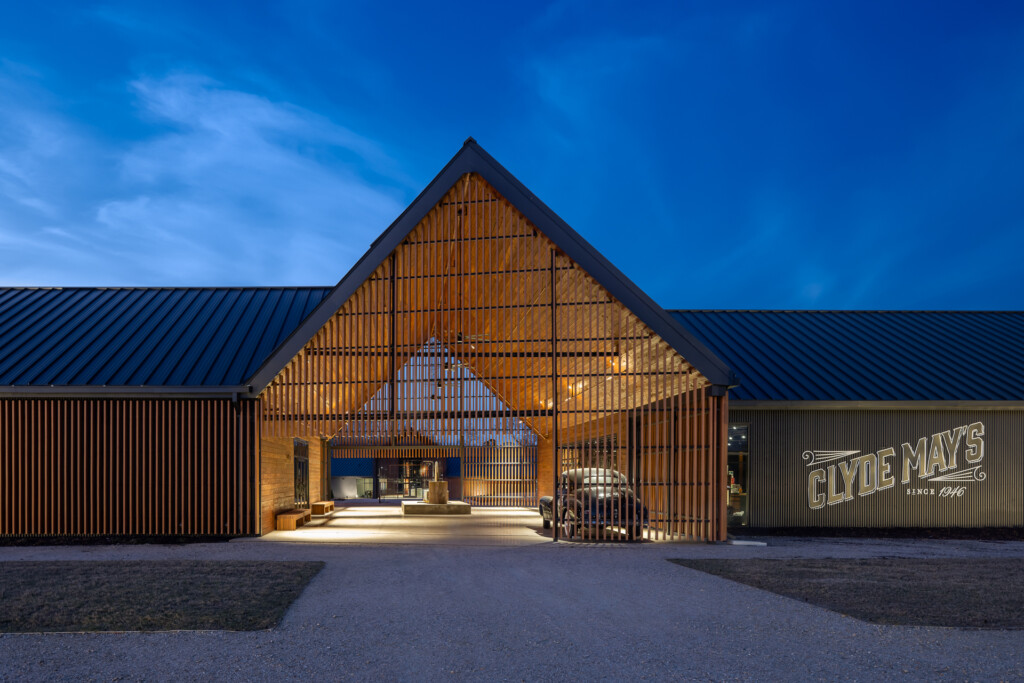
Clyde Mays Distillery Entrance with Wood Slat Walls
Office Interior
Office Interior
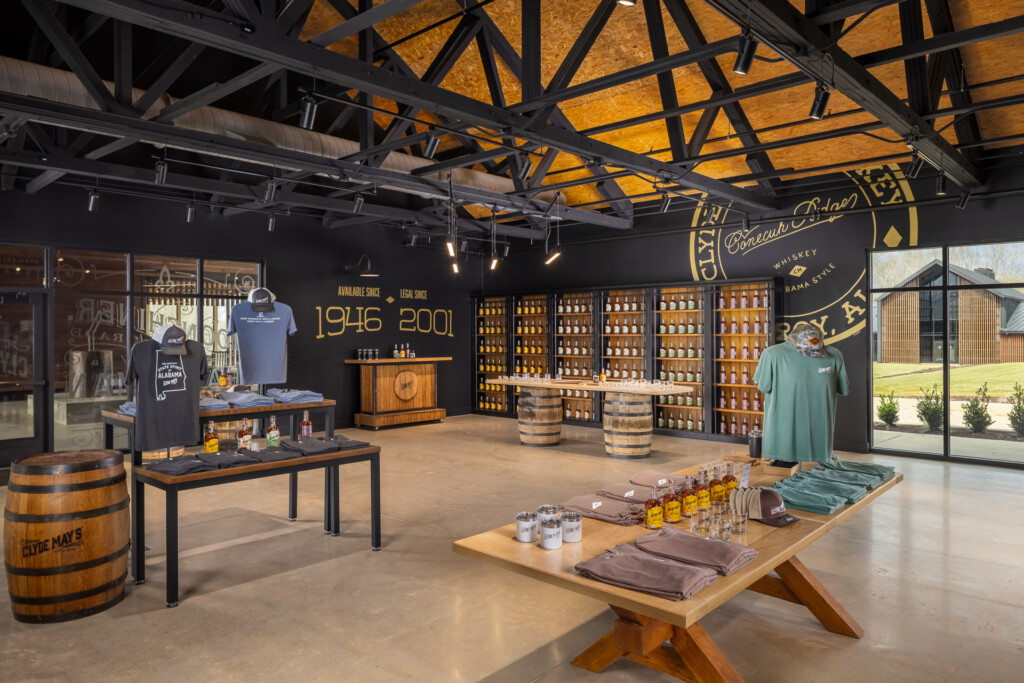
Clyde May's Distillery - Industrial tasting room with black steel beam ceiling, golden skylights, bourbon barrel displays, retail shelving, and merchandise tables showcasing spirits and branded apparel.
Clyde Mays Distillery
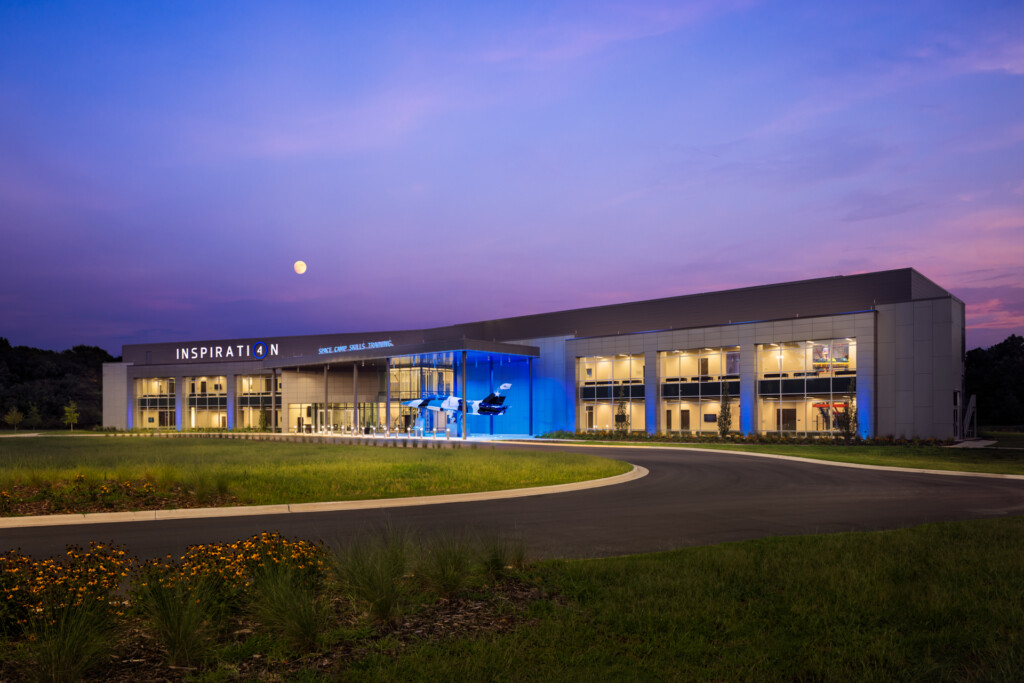
Modern institutional building illuminated at dusk with blue accent lighting, manicured landscaping and curved driveway in foreground
Space Center Huntsville at Twilight
INSBANK Exterior Architecture and Commercial Photography - Brentwood, Tennessee
INSBANK Exterior Architecture and Commercial Photography – Brentwood, Tennessee
Blue storage cabinets for Black and Decker/Lista International at a high school in Birmingham
The Parthenon - Civic Architectural and Landscape Photography - Nashville, Tennessee
The Parthenon Nashville
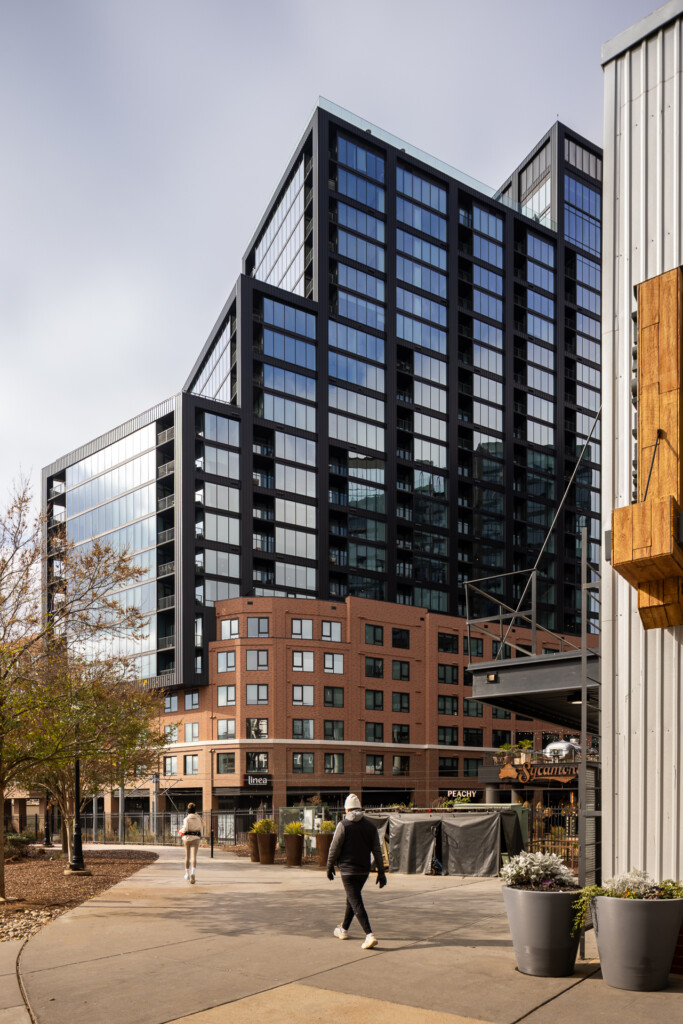
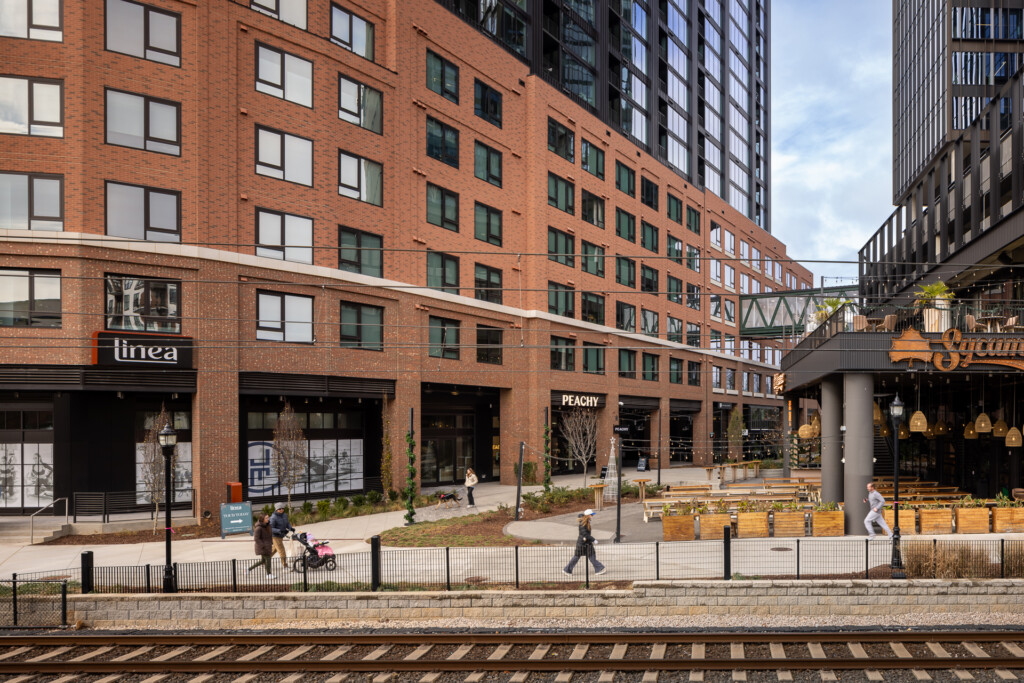
Linea at Southend - Charlotte - Contemporary multifamily building with black metal and glass upper stories over red brick base, street-level retail, and outdoor plaza with pedestrians and planters
Linea at Southend
Mazda office cubicle
Office Interior
Office Interior
Spacious bathroom with long white double vanity, dual brass-framed mirrors, beige tile walls, and glass shower enclosure
Modern Bathroom with Double Vanity and Brass Mirrors
2019 NFL Draft Photographer in Nashville, Tennessee.
2019 NFL Draft Architectural Photographer Seth Parker The NFL
Nissan TCAT Interior Photography Nashville TN
nissan-tcat-nashville-tn
Architectural Photography Case Study - Nashville Airport Expansion - Nashville, TN
Architectural Photography Case Study
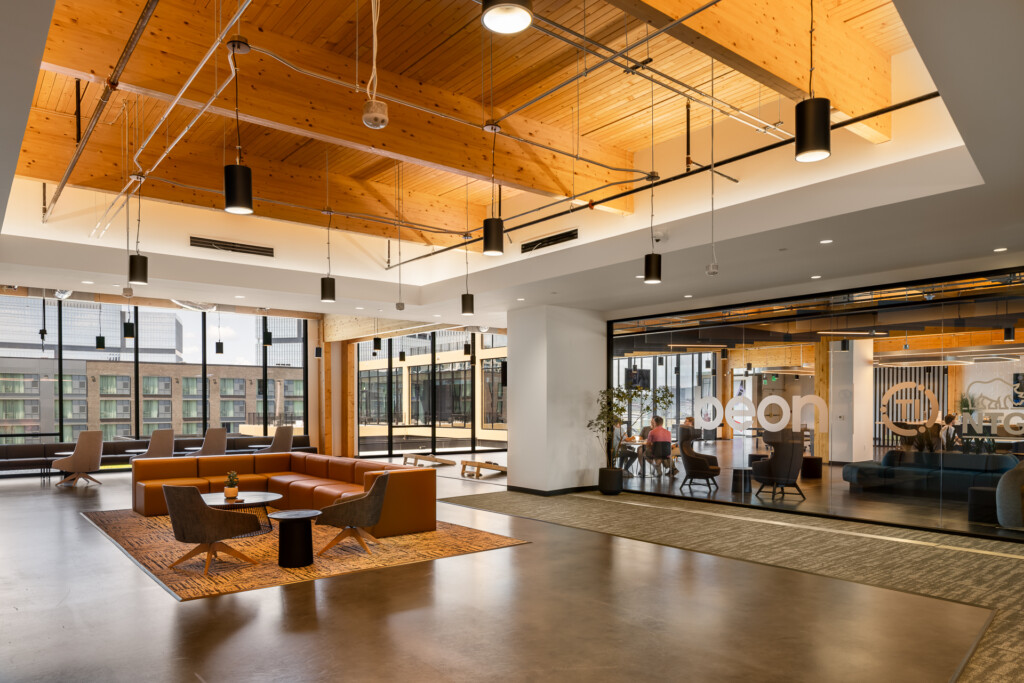
Open commercial lobby with exposed wood ceiling, pendant lighting, orange modern sofa, charcoal chairs, and glass-walled conference rooms
Modern Office Lobby with Wood Ceiling and Orange Seating
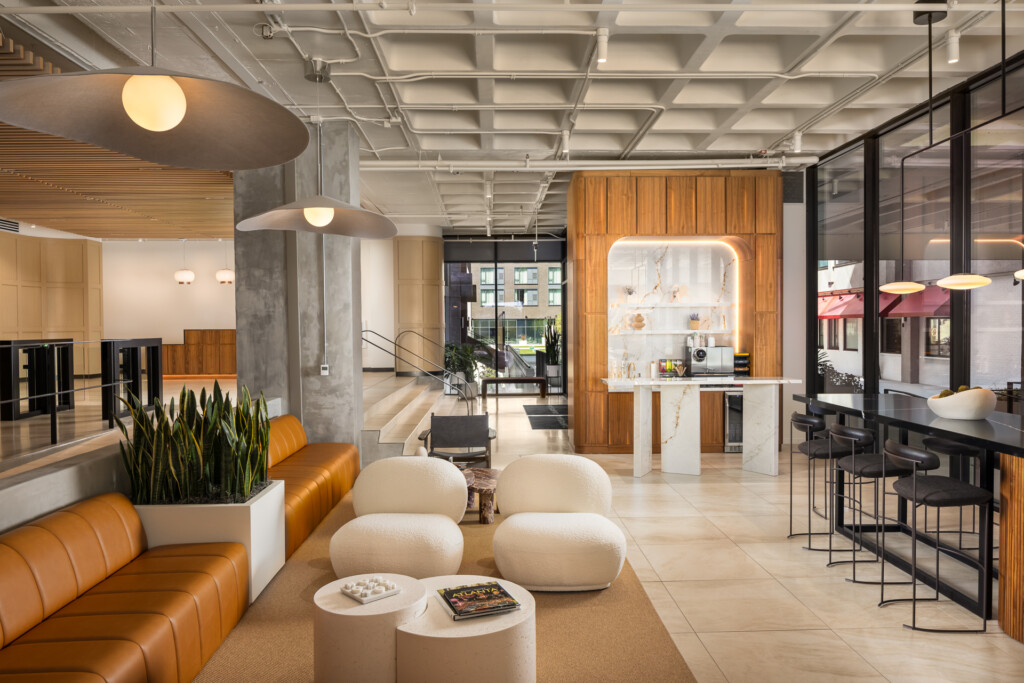
Open commercial space with coffered ceiling, orange leather seating, cream poufs, wood accent wall with illuminated display, and bar seating area
Modern Commercial Interior with Wood and Concrete Design
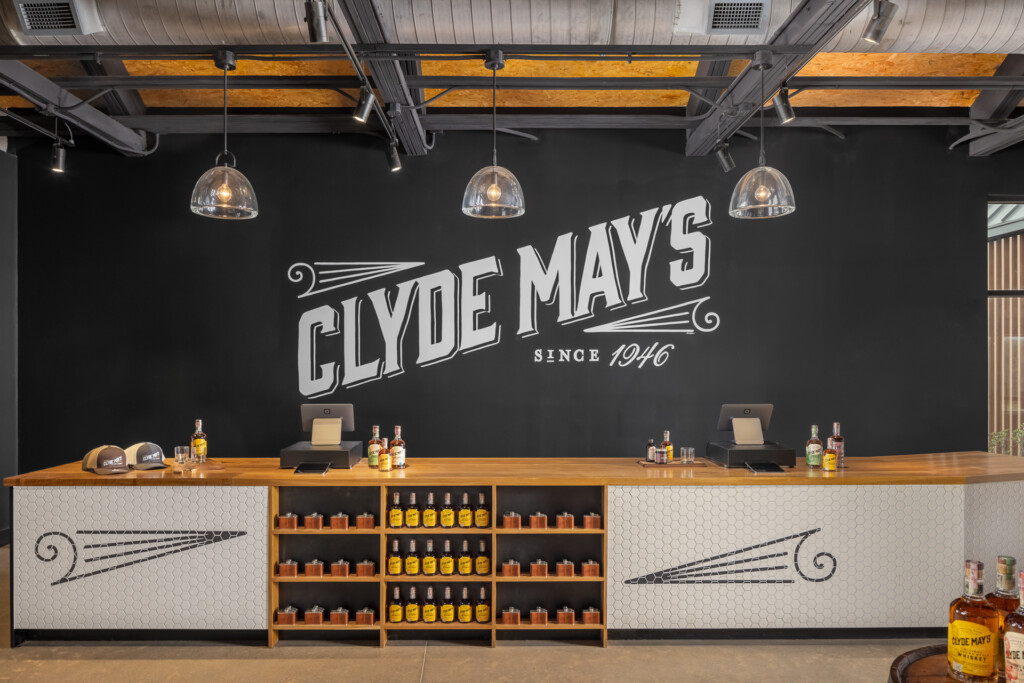
Clyde May's Distillery - Modern bar interior with wooden beam ceiling, pendant lighting, black accent wall with Clyde May's logo, and white tile bar front displaying whiskey bottles.
Clyde Mays Distillery
Linea at Southend - Red brick multifamily building with ground-floor storefronts, pedestrians, and outdoor seating area along a streetcar track
Linea at Southend
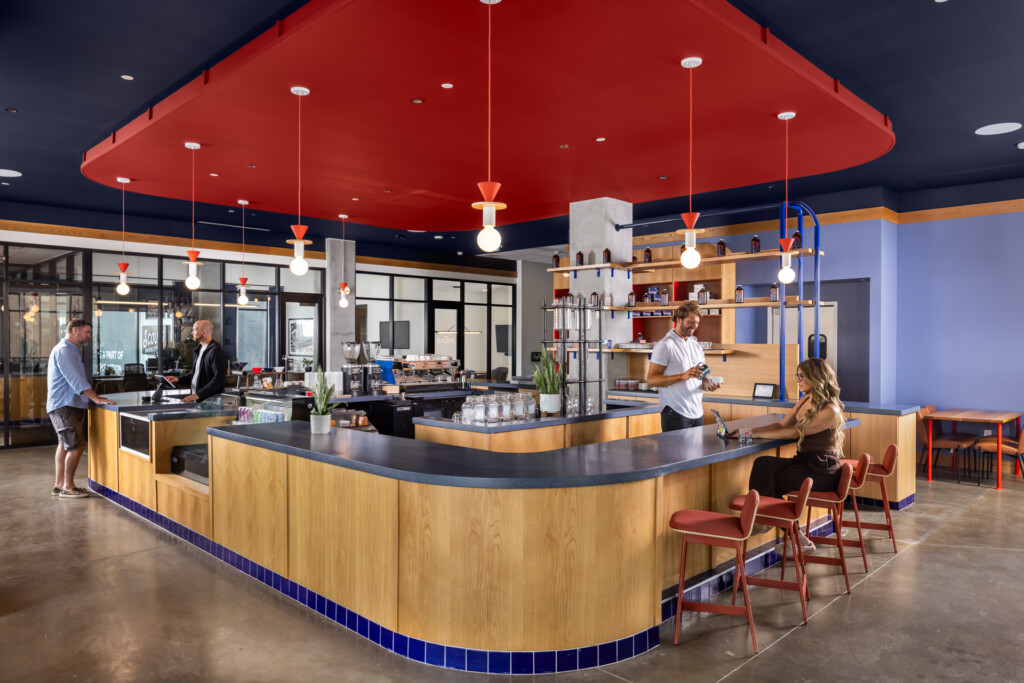
Open-concept kitchen with curved wooden service counter, red suspended ceiling, pendant lighting, and seating area with guests and staff interacting.
Modern Commercial Kitchen with Red Ceiling Design Coffee at Park Commons GEODIS
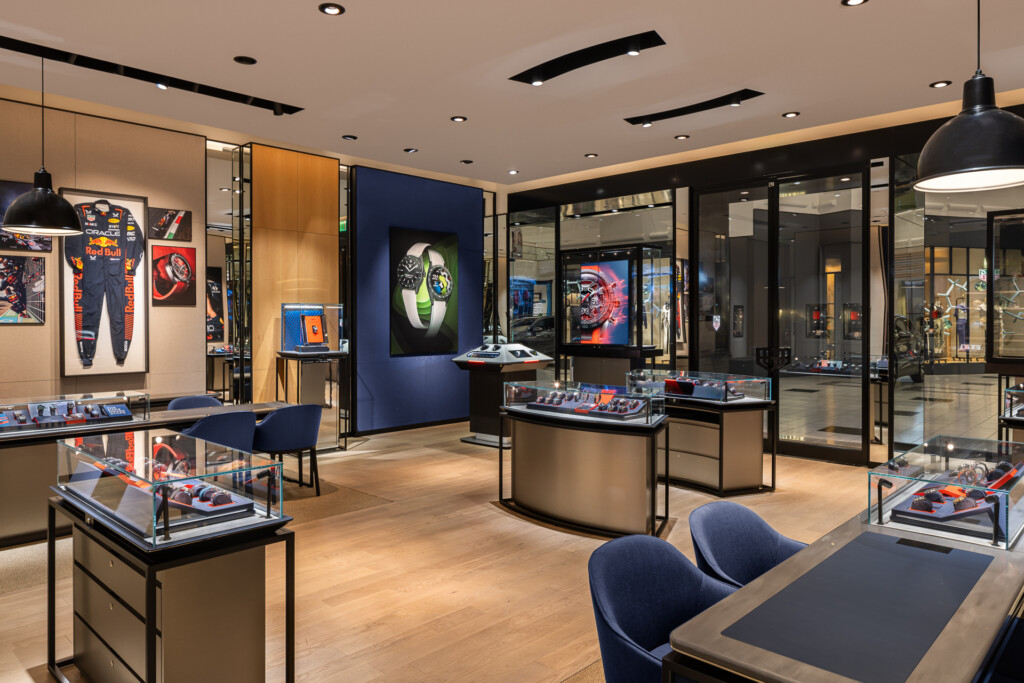
Tag Heuer - Nashville Commercial Photography, Architecture and Interior
Tag Heuer Green Hills
Clyde May's Distillery - A black 1940s coupe with red-wall tires sits in a concrete garage with exposed wood ceiling and illuminated vertical slat walls.
Clyde Mays Distillery
Corporate offices. Architecture photographer
Clyde May's Distillery - Large metal fermentation tanks in a brewery space with black metal railings, dramatic vaulted corrugated ceiling, and expansive windows overlooking bare trees.
Clyde Mays Distillery
Tennessee State Museum in Nashville, Tennessee - Interior Display Commercial and Architecture Photographer - Civil War and Reconstruction
Tennessee State Museum Nashville
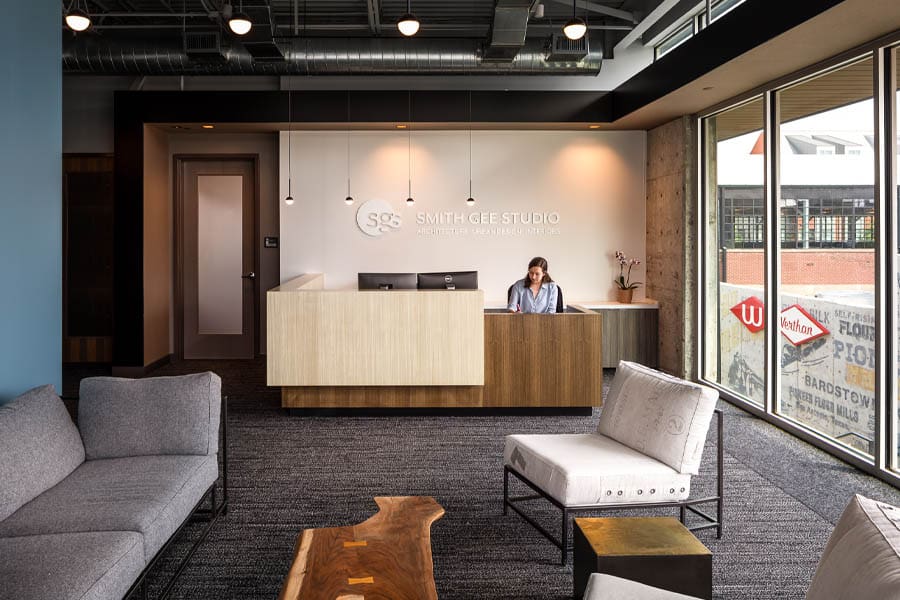
Smith Gee Studio - Interior and Urban Design and Architecture - Office Photographer in Nashville
Smith Gee Studio Lobby
Mazda International - Corporate Photography - Huntsville, Alabama
Mazda International
Office Interior
Office Interior
Architectural Photography Case Study - Monday Night Brewing - Smith Gee Studio - Nashville, TN
Architectural Photography Case Study
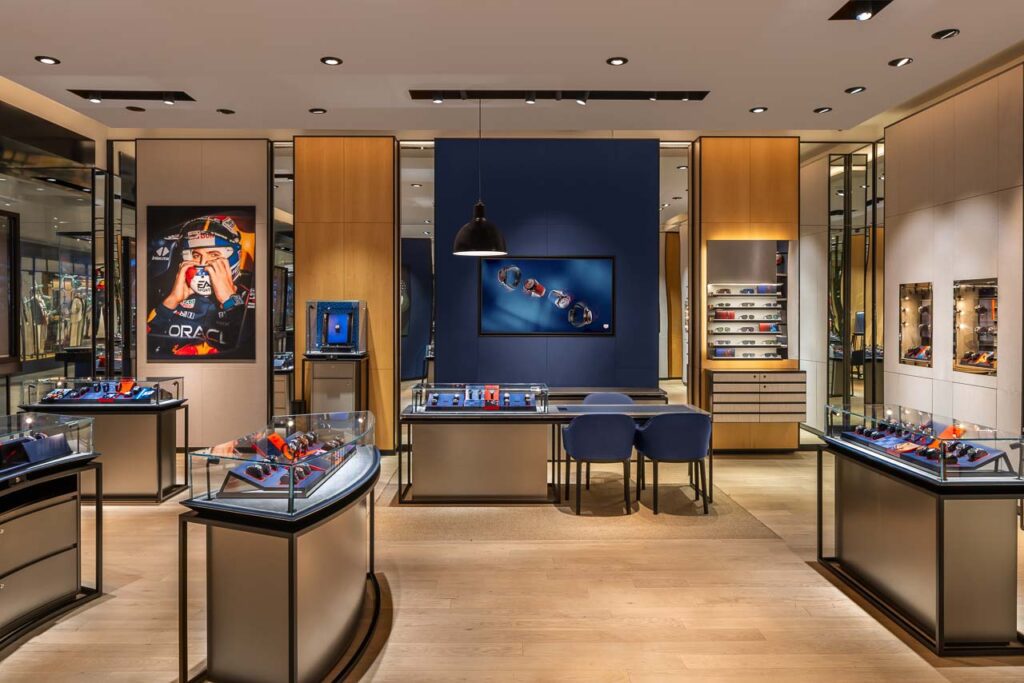
Spacious retail showroom with illuminated display cases, wood and glass cabinetry, navy accent walls, pendant lighting, and contemporary seating areas showcasing merchandise
Luxury retail store with watch displays and modern interior design
Open courtyard with concrete planter boxes, metal-frame seating, lush trees, and a contemporary dark-clad residential building with balconies overlooking the space.
Modern multifamily courtyard with concrete seating and landscaping
Contemporary barn structure with peaked roof, vertical wood slats, illuminated interior, metal roofing, and gravel courtyard at dusk
Modern barn architecture with warm wood and steel design
Architectural Photography Case Study - Nashville Airport Expansion - Nashville, TN
Architectural Photography Case Study
Office Interior
Office Interior
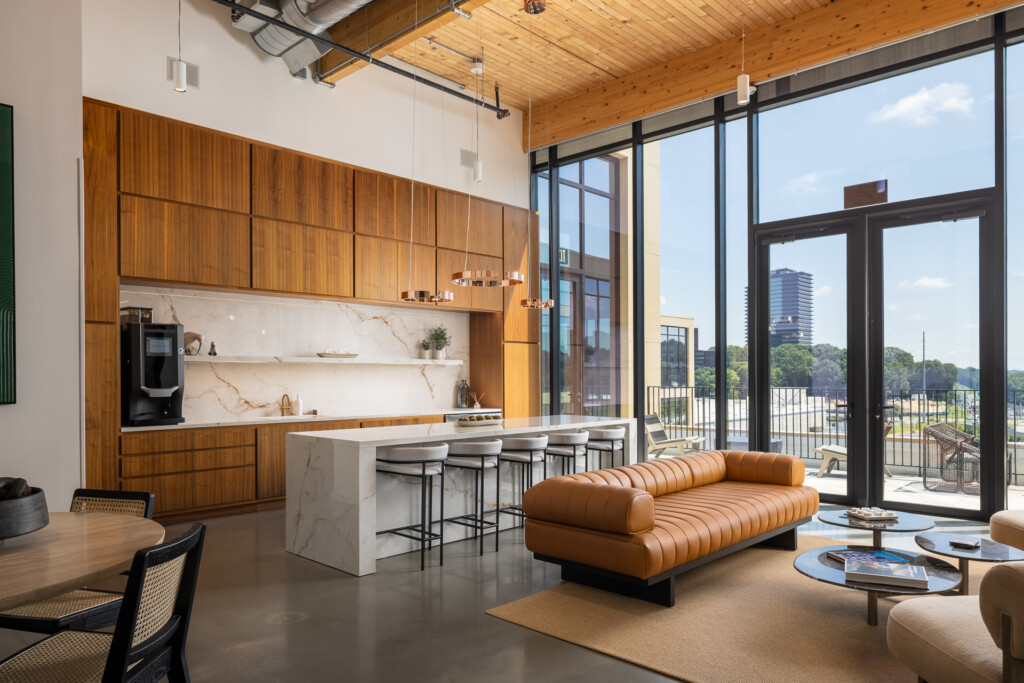
Contemporary loft interior with wood-paneled kitchen, marble waterfall island, cognac leather sofa, and floor-to-ceiling windows overlooking city skyline
Modern loft with wood cabinetry and open floor plan